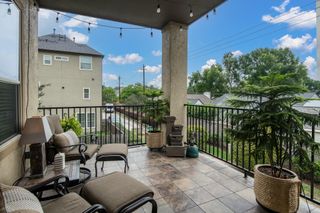
10709 Centre Forest Drive, Houston, TX 77043
- 4 beds |
- 4 baths |
- 2,450 sqft
 Single-Family Home
  Built in 2020
  2,348sqft lot
 2 car garage
  $191/sqft
  Listed 3 days ago
Property Description
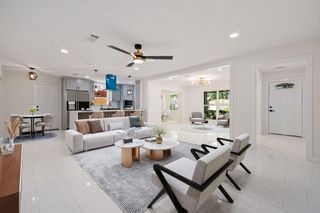
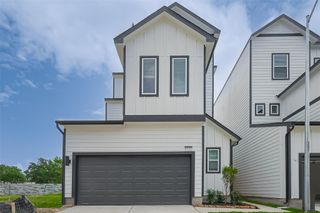
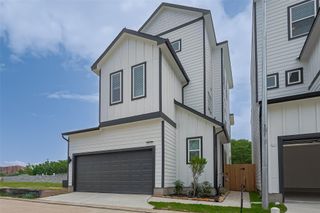
Fantastic home in the Centre Park Terrace gated Subdivision. 4 bedrooms/3.5 bathrooms/flex room & private backyard. Impeccable condition! Open floor plan great for gatherings & entertainment w/spacious living & dining areas. The huge gourmet kitchen is equipped w/plenty of cabinets, counter space, SS appliances, island & pantry. Finishes include Quartz counter tops, hardwood floors in living areas & upgraded carpet in bedrooms. The spacious primary bedroom has an oversized walking closet. Lots of windows allow for plenty of natural light throughout! Tones of closets & storage space. Extra room on the first floor can be used as a study, office or game room. The backyard has an extended patio to accommodate outdoor furniture & plenty of grass area for kids & pets to play. Prime location in Spring Branch! Within minutes to City Centre, Memorial City Mall, Energy Corridor, restaurants & shopping. Easy access to major freeways like Beltway 8 & I-10. City lifestyle at its best! No flooding!
- Listing Status:
- Active
- Date Added:
- July 6, 2026
- Data Last Updated:
- July 9, 2026 at 6:06AM
- Listing Office:
- RE/MAX Signature : 713-636-3015
- Listing Agent:
- Paola Seehausen : 1+832-788-4477
- MLS ID:
- 31252471
- General: Sprinkler System
- Style: Contemporary/Modern
- Parking: Automatic GateDriveway GateAttachedAuto Driveway GateGarage Door Opener
- Roofing: Composition
- Windows: Insulated/Low-E windowsWindow Coverings
- General: Batts InsulationInsulation - Blown FiberglassCement SidingStucco3Slab
- Road/Access: Concrete
- HOA Amenities: Controlled Access1650.0Annually
- Originating MLS: Houston Association of Realtors
- School District: 49 - Spring Branch
- County: Harris
- Zoning: LT 28 BLK 1 CENTRE PARK TERRACE SOUTH1407810010028
- Fencing: Back YardPartial
- Water: Public
- Sewer: Public Sewer
- Source: Houston Association of Realtors
This listing courtesy of Paola Seehausen , RE/MAX Signature
Monthly Payment
- Principal & Interest $
- Property Taxes $
- Home Insurance $
- VA Funding Fee $

 New - 2 hours ago