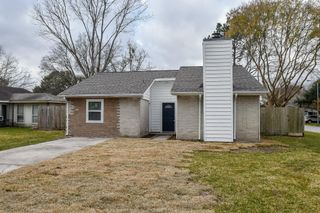
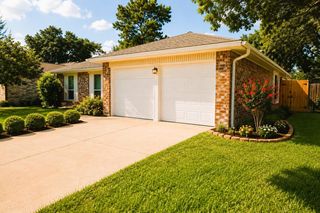
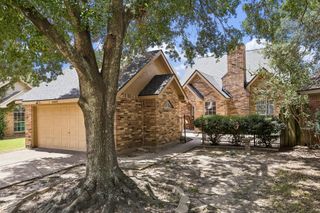
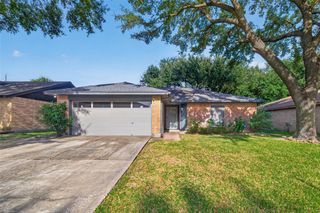
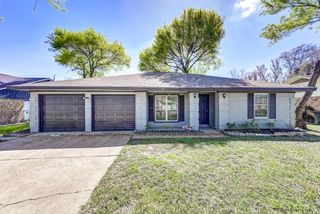
10819 Berry Tree Drive, Houston, TX 77064
- 3 beds |
- 2 baths |
- 1,297 sqft
 Single-Family Home
  Built in 1980
  6,050sqft lot
 2 car garage
  $173/sqft
  Listed 10 days ago
Property Description
Welcome to 10819 Berry Tree Dr! This charming 3-bedroom, 2-bath patio home is a wonderful opportunity for a first-time homebuyer or investor. The spacious living room opens to the kitchen, creating a comfortable and functional space for everyday living and entertaining. Two sets of sliding glass doors fill the home with natural light and provide easy access to the outdoor space. The kitchen features updated stainless steel appliances, all of which will remain with the home, along with the washer and dryer. For added convenience and peace of mind, the home also includes a portable generator with a soft-start system. With a versatile floor plan and low-maintenance patio-home living, this home is ready for its next owner. Located close to shopping and resturants and easy access to 290 and Beltway 8 and 1960/Hwy 6. Schedule your showing today!
- Listing Status:
- Active
- Date Added:
- August 14, 2026
- Data Last Updated:
- August 24, 2026 at 10:07PM
- Listing Office:
- CB&A, Realtors-Katy : 832-678-4770
- Listing Agent:
- Angela Lockhart : 1+832-732-5811
- MLS ID:
- 76359641
- General: Side Yard
- Style: Traditional
- Parking: Detached
- Roofing: Composition
- Windows: Window Coverings
- General: Wood Siding1Slab
- Road/Access: Concrete
- HOA Amenities: 220.0Annually
- Originating MLS: Houston Association of Realtors
- School District: 13 - Cypress-Fairbanks
- County: Harris
- Zoning: LT 10 BLK 4 WHITE OAK BEND SEC 11139170000010
- Fencing: Back YardFull
- Water: Water District
- Source: Houston Association of Realtors
- Exclusions: Tv Mounted In Living RoomMounted Shelves In Second Bedroom
This listing courtesy of Angela Lockhart , CB&A, Realtors-Katy
Monthly Payment
- Principal & Interest $
- Property Taxes $
- Home Insurance $
- VA Funding Fee $

 New - 17 hours ago