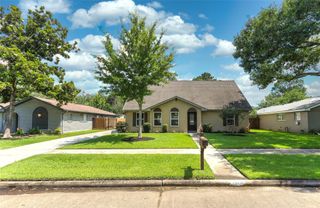
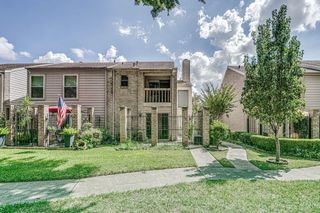
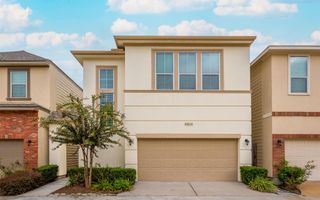
10910 Fire Creek Drive, Houston, TX 77043
- 3 beds |
- 4 baths |
- 1,886 sqft
 Rental
  Built in 2021
  1,686sqft lot
 2 car garage
  $1/sqft
  Listed 1 day ago
Property Description
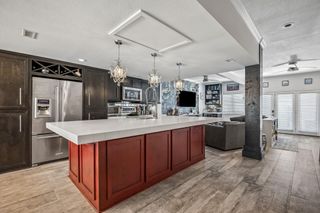
Experience modern living in this beautifully three-story home offering 1,886 square feet of thoughtfully designed living space. Wood flooring and shutters throughout create a warm, sophisticated atmosphere, while stainless steel appliances and an included front-loading washer and dryer. The home features smart-home technology, including Wi-Fi-connected light switches, ceiling-mounted surround sound speakers, security cameras, and a preinstalled alarm system. Each bedroom includes a TV wall mount for added convenience. The garage offers impressive versatility with an epoxy flake floor, Wi-Fi-enabled garage door opener, EV charger, generator connections, and a mirrored wall. Enjoy outdoor relaxation on the back patio with pavers. Additional highlights include a roof and HVAC system installed in 2022. Combining contemporary finishes, practical upgrades, and modern conveniences, this home is ready to welcome its next residents. Schedule your private showing today!
- Listing Status:
- Active
- Date Added:
- October 14, 2026
- Data Last Updated:
- October 15, 2026 at 6:06PM
- Listing Office:
- Compass RE Texas, LLC - The Heights : 832-899-4788
- Listing Agent:
- Janett Gutierrez : 1+281-687-1122
- MLS ID:
- 55404588
- General: Balcony
- Style: Contemporary/Modern
- Parking: AttachedGarage Door Opener
- General: 3
- Originating MLS: Houston Association of Realtors
- School District: 49 - Spring Branch
- County: Harris
- Zoning: LT 2 BLK 2 SHERWOOD ESTATES SEC 3 PAR R/P0700780120002
- Fencing: Full
- Water: Public
- Sewer: Public Sewer
- Source: Houston Association of Realtors
This listing courtesy of Janett Gutierrez , Compass RE Texas, LLC - The Heights
 New - 13 hours ago