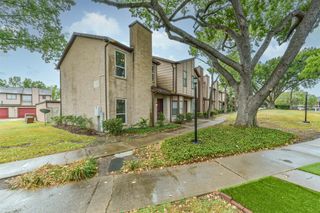
10920 Village Bend Lane 920, Houston, TX 77072
- 2 beds |
- 2 baths |
- 1,280 sqft
 Town Home
  Built in 1980
  2,439sqft lot
 —— car garage
  $113/sqft
  Listed 1 month ago
Property Description
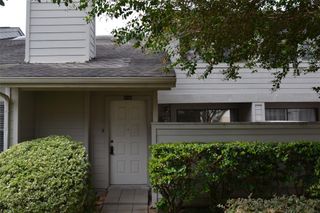
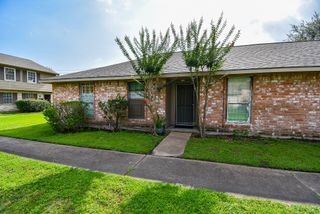
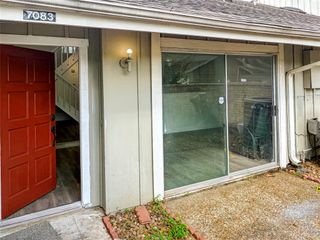
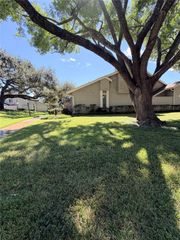
This beautifully updated two-story townhouse offers modern upgrades, durable finishes, and comfortable outdoor living. Major improvements include a new roof installed in November 2023 and a 40-gallon water heater replaced in May 2024, providing peace of mind for years to come. In October 2025, the home underwent a complete renovation featuring an updated kitchen, bathrooms, and fresh interior paint throughout. The interior showcases tile flooring throughout for easy maintenance and a clean, contemporary look. The kitchen and bathrooms feature granite countertops, soft-closing drawers and cabinets, and stylish finishes that blend functionality with modern design. A private patio between the garage and the home creates the perfect outdoor space for family BBQs, entertaining guests, or relaxing evenings. This move-in-ready townhouse combines thoughtful upgrades, low-maintenance living, and inviting indoor-outdoor spaces.
- Listing Status:
- Active
- Date Added:
- August 24, 2026
- Data Last Updated:
- October 13, 2026 at 11:07PM
- Listing Office:
- WestwoodCPM Real Estate : 832-786-1920
- Listing Agent:
- Edison Fang : 1+832-805-9354
- MLS ID:
- 39689755
- Style: Traditional
- Parking: AttachedAuto Garage Door Opener
- Roofing: Composition
- General: BrickWood Siding2Slab
- HOA Amenities: 175.0Monthly
- Originating MLS: Houston Association of Realtors
- School District: 2 - Alief
- County: Harris
- Zoning: RES B30 BLK 1 (AKA UNIT 2 BLDG 4 WESTHAMPTON T/H) WESTHAMPTO1063430050006
- Water: PublicWater District
- Sewer: Public Sewer
- Source: Houston Association of Realtors
This listing courtesy of Edison Fang , WestwoodCPM Real Estate
Monthly Payment
- Principal & Interest $
- Property Taxes $
- Home Insurance $
- VA Funding Fee $

 New - 19 hours ago