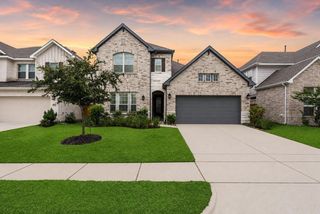
10934 Keystone Fairway Drive, Houston, TX 77095
- 4 beds |
- 4 baths |
- 3,330 sqft
 Single-Family Home
  Built in 2003
  9,866sqft lot
 2 car garage
  $180/sqft
  Listed 2 days ago
Property Description
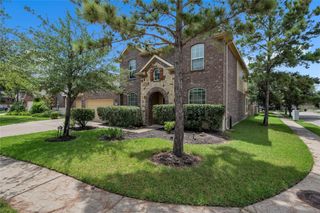
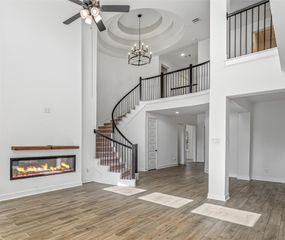
Beautifully updated former model home in coveted gated section of Stone Gate. This striking 4 bedroom, 3.5 bath home blends distinctive architecture with contemporary finishes and unique upgrades throughout. Recent windows, modern glass stair railings, and dramatic architectural details create a custom feel from the moment you enter. The remodeled kitchen is a showstopper with sleek cabinetry, expansive quartz countertops, premium appliances, abundant storage and an impressive double fridge beverage/wine center. The versatile floor plan includes a private study, formal dining, and spacious game room. The primary retreat and beautifully updated baths continue the home's modern aesthetic, including impressive oversized glass showers both upstairs and down. Professionally landscaped yard, corner lot, fountains, and exceptional curb appeal gives this former model home it's character, style and upgrades rarely found in a traditional home.
- Listing Status:
- Active
- Date Added:
- August 22, 2026
- Data Last Updated:
- August 24, 2026 at 11:08PM
- Listing Office:
- NextHome Realty Center : 281-213-6200
- Listing Agent:
- Lynnea Beale : 1+281-642-8475
- MLS ID:
- 92712870
- General: Sprinkler System
- Style: Contemporary/Modern
- Pool: Gunite
- Parking: AttachedGarage Door Opener
- Roofing: Composition
- Windows: Insulated/Low-E windowsWindow Coverings
- General: BrickCement Siding2Slab
- Road/Access: ConcreteCurbs
- HOA Amenities: Basketball CourtClubhouseControlled AccessFitness CenterJogging PathParkPicnic AreaPlaygroundPoolSplash PadSport CourtTennis Court(s)Trail(s)1490.0Annually
- Originating MLS: Houston Association of Realtors
- School District: 13 - Cypress-Fairbanks
- County: Harris
- Zoning: LT 7 BLK 3 STONE GATE SEC1206020030007
- Water: Water District
- Source: Houston Association of Realtors
This listing courtesy of Lynnea Beale , NextHome Realty Center
Monthly Payment
- Principal & Interest $
- Property Taxes $
- Home Insurance $
- VA Funding Fee $

 New - 18 hours ago