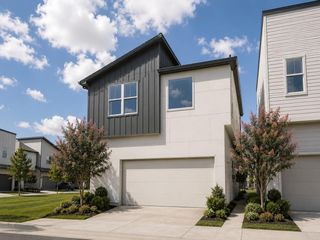
10960 Hewitt Cliff Lane, Houston, TX 77043
- 4 beds |
- 4 baths |
- 2,502 sqft
 Single-Family Home
  Built in 2023
  2,500sqft lot
 2 car garage
  $227/sqft
  Listed 19 hours ago
Property Description
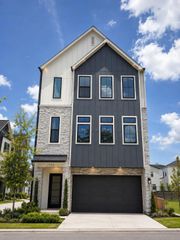
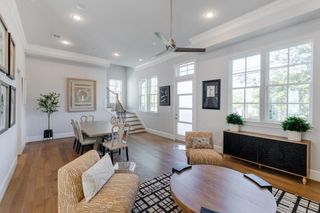
MODEL-PERFECT! Better Than New. Ideally Located. Welcome to one of the finest homes in DAVID WEEKLEY'S gated Brittmoore Crossing. Situated on a PREMIUM interior homesite, this TURNKEY 2023 residence offers thoughtful upgrades and is minutes from CityCentre, Memorial City, Terry Hershey Park trails, the Energy Corridor, shopping, dining, and major freeways. Zoned to Stratford High School in Spring Branch ISD. One of the community's most popular floor plans featuring FIRST-FLOOR LIVING, wide-plank flooring, motorized shades, an UPGRADED KITCHEN, and a SPACIOUS PRIMARY SUITE with cathedral ceilings, SPA-inspired shower, and walk-in closet. FLEXIBLE LOFT plus THIRD FLOOR GAME ROOM and private fourth-bedroom suite. Professionally landscaped backyard with TURF, EXTENDED DRIVEWAY, epoxy-coated garage with overhead storage, community pool, and park. Enjoy LUXURY, LOW-MAINTENANCE, LOCK-and-LEAVE LIVING in one of Spring Branch's most desirable gated communities. A MUST SEE! Owner/agent.
- Listing Status:
- Active
- Date Added:
- July 17, 2026
- Data Last Updated:
- July 18, 2026 at 12:06AM
- Listing Office:
- Village Property Advisors : 832-204-1400
- Listing Agent:
- Troy Eschberger : 1+281-703-0033
- MLS ID:
- 24778340
- General: Back Green SpaceSprinkler System
- Style: Traditional
- Parking: Automatic GateAttachedAdditional ParkingGarage Door OpenerDouble-Wide Driveway
- Roofing: CompositionEnergy Star/Reflective Roof
- Windows: Insulated/Low-E windowsWindow Coverings
- General: Batts InsulationInsulation - Blown FiberglassCement SidingStone3Slab
- Road/Access: ConcreteCurbsGutters
- HOA Amenities: Controlled AccessDog ParkGarbage ServiceLawn CareParkPicnic AreaPool2600.0Annually
- Originating MLS: Houston Association of Realtors
- School District: 49 - Spring Branch
- County: Harris
- Zoning: LT 4 BLK 2 BRITTMOORE CROSSING SEC 21443780020004
- Fencing: Back YardFull
- Water: Public
- Sewer: Public Sewer
- Source: Houston Association of Realtors
- Exclusions: Pot Plants In Landscaping
This listing courtesy of Troy Eschberger , Village Property Advisors
Monthly Payment
- Principal & Interest $
- Property Taxes $
- Home Insurance $
- VA Funding Fee $

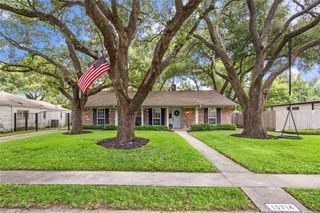
 New - 19 hours ago