11004 Mikula Drive, Houston, TX 77043
- 2 beds |
- 3 baths |
- 1,830 sqft
 Single-Family Home
  Built in 2019
  2,034sqft lot
 2 car garage
  $183/sqft
  Listed 1 day ago
Property Description
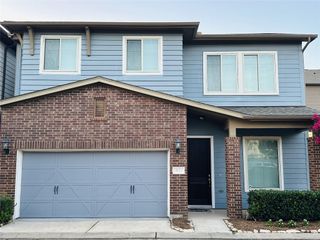
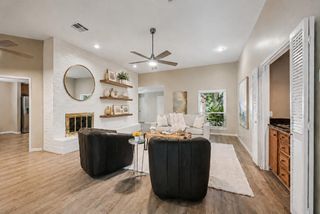
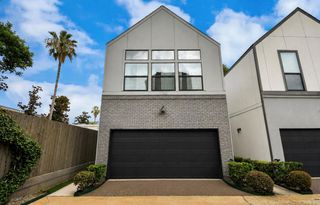
Beautiful three-story home on a desirable corner lot in a private, gated lake community zoned to exceptional schools. This hard-to-find floor plan offers 2 bedrooms, 2.5 baths, a 2-car garage and dedicated office space. The kitchen features 42” designer cabinetry with crown molding, granite countertops, an island with seating and a gas range. The spacious primary suite has a vaulted ceiling and a bathroom with a garden tub, separate shower with built-in seat, dual sinks, private water closet and generous walk-in closet. Wood-look flooring flows throughout the entry, family room, kitchen, dining area and powder bath, while additional features include 2” faux wood blinds, ceiling fans, home automation and connectivity. Charming second-floor covered front porch with stone exterior and covered entry. Energy-efficient features include: 16 SEER HVAC system and radiant barrier roof decking. A wonderful opportunity to enjoy comfortable, low-maintenance living in a sought-after gated community!
- Listing Status:
- Active
- Date Added:
- July 7, 2026
- Data Last Updated:
- July 8, 2026 at 7:07AM
- Listing Office:
- RE/MAX Signature : 713-636-3015
- Listing Agent:
- Melanie White : 1+281-222-2898
- MLS ID:
- 15444532
- General: Side Yard
- Style: Traditional
- Parking: AttachedGarage Door Opener
- Roofing: Composition
- Windows: Insulated/Low-E windowsWindow Coverings
- General: Batts InsulationCement SidingStoneWood Siding3Slab
- Road/Access: ConcreteCurbsGutters
- HOA Amenities: Controlled AccessDog ParkGarbage ServiceJogging PathPondTrail(s)2400.0Annually
- Originating MLS: Houston Association of Realtors
- School District: 49 - Spring Branch
- County: Harris
- Zoning: LT 15 BLK 1 UPLAND PRESERVE1372410010015
- Fencing: Back Yard
- Water: Public
- Sewer: Public Sewer
- Source: Houston Association of Realtors
This listing courtesy of Melanie White , RE/MAX Signature
Monthly Payment
- Principal & Interest $
- Property Taxes $
- Home Insurance $
- VA Funding Fee $

 New - 1 day ago