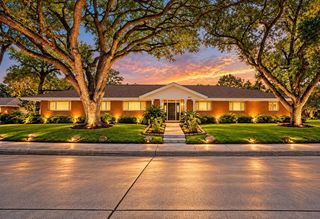
11006 Ashcroft Drive, Houston, TX 77096
- 4 beds |
- 3 baths |
- 2,864 sqft
 Single-Family Home
  Built in 1965
  9,601sqft lot
 —— car garage
  $201/sqft
  Listed 1 day ago
Property Description
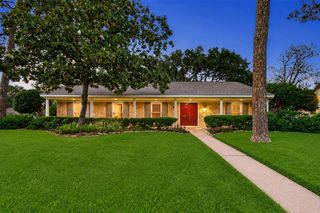
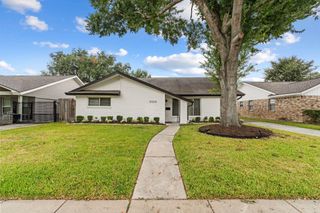
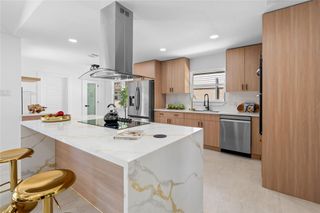
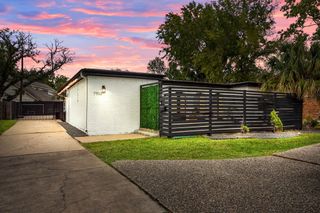
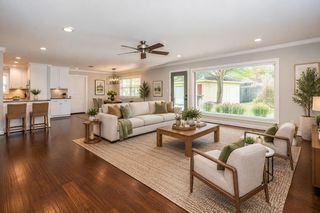
Welcome to this beautiful 4-bedroom, 3-bath home situated on an oversized lot in the desirable Parkwest subdivision of Westbury. This spacious home features a versatile floor plan with a flex/game room, a gourmet kitchen, and an inviting living area with vaulted ceilings and hardwood floors. The first-floor primary suite offers a relaxing retreat with a soaking tub and separate shower, while the generously sized secondary bedrooms feature walk-in closets and built-ins. The fourth bedroom offers flexibility as a home office, guest suite, or mother-in-law suite with its own private entrance. Step outside to enjoy a sparkling pool, expansive backyard, and covered patio perfect for entertaining, plus a separate gated carport. Ideally located within walking distance of award-winning Parker Elementary and zoned to Meyerland Middle School, with convenient access to the Texas Medical Center, Galleria, shopping, and dining. This home offers space, flexibility, and an unbeatable location!
- Listing Status:
- Active
- Date Added:
- October 15, 2026
- Data Last Updated:
- October 16, 2026 at 5:06PM
- Listing Office:
- KSP : 713-880-2939
- Listing Agent:
- Erin Dominy : 1+713-582-5602
- MLS ID:
- 30542609
- Style: Traditional
- Pool: In Ground
- Parking: Detached Carport
- Roofing: Composition
- General: Brick1Slab
- HOA Amenities: 322.0Annually
- Originating MLS: Houston Association of Realtors
- School District: 27 - Houston
- County: Harris
- Zoning: LT 24 & N 1 FT OF LT 23 BLK 179 PARKWEST SEC 20914740000024
- Water: Public
- Sewer: Public Sewer
- Source: Houston Association of Realtors
This listing courtesy of Erin Dominy , KSP
Monthly Payment
- Principal & Interest $
- Property Taxes $
- Home Insurance $
- VA Funding Fee $

 New - 1 day ago