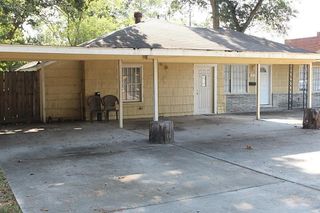
11007 Ella Lee Lane, Houston, TX 77042
- 4 beds |
- 3 baths |
- 2,670 sqft
 Single-Family Home
  Built in 1970
  8,664sqft lot
 2 car garage
  $187/sqft
  Listed 2 days ago
Property Description
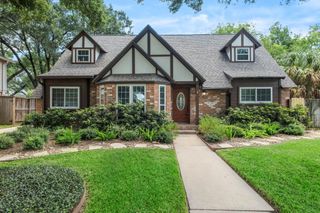
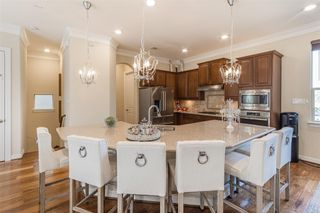
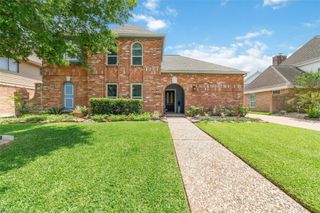
Beautifully Updated Home w/ Pool in Highly Sought-After Lakeside Estates! Enjoy a Flexible Floor Plan W/Comfortable Living Spaces, Both formals, 2 Bedrooms & 2 Full Bathrooms Down + A Fenced Backyard W/A Covered Summer Kitchen & Sparkling Pool! Spacious family room offers custom built-ins & a gas-log fireplace. Updated kitchen features granite counters, tumbled stone backsplash, sleek SS appliances, updated cabinetry, a large pantry + nearby utility room for extra storage. Owner’s retreat includes a walk-in closet, private ensuite bath & pool access. Upstairs, find a supersized game room, 2 guest bedrooms & a full bath. Major improvements include recent A/C & duct work, pool replaster & travertine, pool pump, privacy fence, transferable foundation repair, French drains, Hardie Plank, fresh paint inside & out & more. Amenities include a pool, tennis courts, clubhouse, park, picnic area & planned events. Easy access to Beltway 8, restaurants, shops, pubs, parks, & local favorites.
- Listing Status:
- Active
- Date Added:
- July 7, 2026
- Data Last Updated:
- July 9, 2026 at 7:07AM
- Listing Office:
- eXp Realty LLC : 888-519-7431
- Listing Agent:
- Shawn Manderscheid : 1+832-753-4242
- MLS ID:
- 57488050
- General: Outdoor KitchenSprinkler System
- Style: Traditional
- Pool: GuniteIn Ground
- Parking: DetachedGarage Door Opener
- Roofing: Composition
- Windows: Window Coverings
- General: BrickCement Siding2Slab
- Road/Access: ConcreteCurbsGutters
- HOA Amenities: ClubhouseParkPicnic AreaPoolTennis Court(s)900.0Annually
- Originating MLS: Houston Association of Realtors
- School District: 27 - Houston
- County: Harris
- Zoning: LT 4 BLK 3 LAKESIDE ESTATES SEC 11011130000004
- Fencing: Back Yard
- Water: Public
- Sewer: Public Sewer
- Source: Houston Association of Realtors
This listing courtesy of Shawn Manderscheid , eXp Realty LLC
Monthly Payment
- Principal & Interest $
- Property Taxes $
- Home Insurance $
- VA Funding Fee $

 New - 3 hours ago