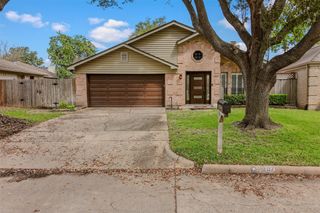
11013 Cane Oak Way, Houston, TX 77043
- 3 beds |
- 3 baths |
- 1,825 sqft
 Single-Family Home
  Built in 2021
  1,755sqft lot
 2 car garage
  $205/sqft
  Listed 6 days ago
Property Description
Step into modern living in this beautifully designed home nestled in the exclusive gated community of Upland Square. The open-concept layout features timeless finishes, soaring 10-foot ceilings, 8-foot doors, and abundant natural light. The chef-inspired kitchen showcases white shaker cabinetry, granite countertops, a contemporary mosaic tile backsplash, stainless steel appliances, & an oversized island that seamlessly connects to the living and dining areas. The private primary suite offers a peaceful retreat with a spacious walk-in closet and beautifully appointed en-suite bath. Two additional bedrooms provide flexibility for family, guests, or a home office. Enjoy the privacy & security of gated living just minutes from Beltway 8, I-10, CityCentre, Memorial City, premier shopping, dining, entertainment, and the Energy Corridor. Move-in ready and ideally located, this home offers the perfect blend of style, comfort, convenience, & sophistication. Schedule your private showing today!
- Listing Status:
- Active
- Date Added:
- July 22, 2026
- Data Last Updated:
- July 29, 2026 at 1:06AM
- Listing Office:
- Texas Skyline Brokers : 832-535-6701
- Listing Agent:
- Christina Dadoush : 1+832-535-6701
- MLS ID:
- 45810284
- Style: Traditional
- Parking: AttachedGarage Door OpenerDouble-Wide Driveway
- Roofing: Composition
- Windows: Insulated/Low-E windows
- General: Batts InsulationInsulation - Blown FiberglassCement Siding2Slab
- Road/Access: ConcreteCurbs
- HOA Amenities: 1650.0Annually
- Originating MLS: Houston Association of Realtors
- School District: 49 - Spring Branch
- County: Harris
- Zoning: LT 4 BLK 3 UPLAND SQUARE1403080030004
- Fencing: Back Yard
- Water: Public
- Sewer: Public Sewer
- Source: Houston Association of Realtors
- Exclusions: Washer & Dryer
This listing courtesy of Christina Dadoush , Texas Skyline Brokers
Monthly Payment
- Principal & Interest $
- Property Taxes $
- Home Insurance $
- VA Funding Fee $


 New - 21 hours ago