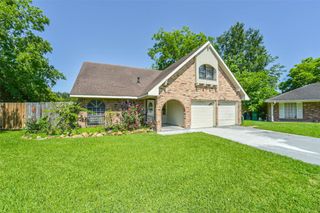
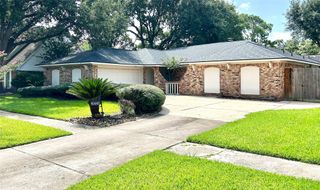
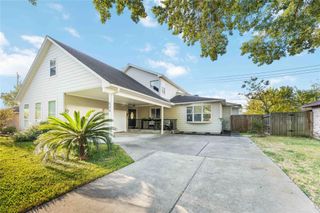
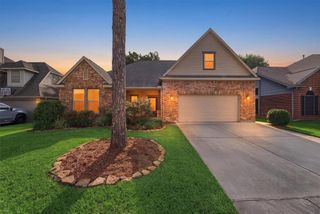
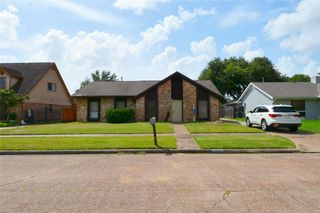
1102 Juniper Canyon Lane, Houston, TX 77062
- 3 beds |
- 3 baths |
- 2,310 sqft
 Single-Family Home
  Built in 1989
  8,908sqft lot
 2 car garage
  $142/sqft
  Listed 5 days ago
Property Description
Beautiful 3-4 bedroom home tucked away on a quiet cul-de-sac in the highly sought-after Clear Creek ISD! This flexible floor plan offers a spacious living room plus a bonus game room that can also serve as a second living area with French doors leading to the large covered patio. The kitchen features beautiful countertops, a breakfast bar, new stove/oven (2023), new dishwasher (2023), and the washer was replaced in 2026. Step outside to your private backyard oasis with lush landscaping, gorgeous flowers, updated decking, and a hot tub that conveys with the home. Enjoy mature fruit trees including fig, peach, apricot, and pear. The oversized covered patio is perfect for entertaining or relaxing year-round. Conveniently located near shopping, dining, parks, and major commuting routes, this home offers the perfect combination of comfort, flexibility, and location.
- Listing Status:
- Active
- Date Added:
- July 14, 2026
- Data Last Updated:
- July 20, 2026 at 3:07AM
- Listing Office:
- eXp Realty, LLC : 888-519-7431
- Listing Agent:
- Deborah Bly : 1+281-782-5313
- MLS ID:
- 18404871
- General: Sprinkler SystemShed(s)Spa/Hot TubPrivate
- Style: Traditional
- Parking: AttachedDouble-Wide DrivewayWorkshop in Garage
- Roofing: Composition
- Windows: Window Coverings
- General: BrickWood Siding2Slab
- Road/Access: ConcreteCurbsGutters
- HOA Amenities: 375.0Annually
- Originating MLS: Houston Association of Realtors
- School District: 9 - Clear Creek
- County: Harris
- Zoning: LT 21 BLK 1 BAY GLEN SEC 81169010010021
- Fencing: Back YardFullPartial
- Water: PublicWater District
- Sewer: Public Sewer
- Source: Houston Association of Realtors
This listing courtesy of Deborah Bly , eXp Realty, LLC
Monthly Payment
- Principal & Interest $
- Property Taxes $
- Home Insurance $
- VA Funding Fee $

 New - 1 day ago