1111 Studewood Street 508, Houston, TX 77008
- 2 beds |
- 3 baths |
- 1,795 sqft
 Condominium
  Built in 2012
  —— sqft lot
  —— car garage
  $389/sqft
  Listed 5 days ago
Property Description
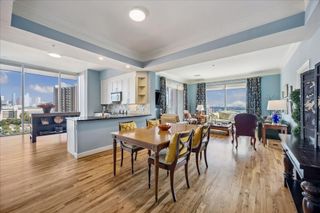
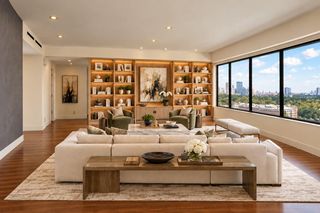
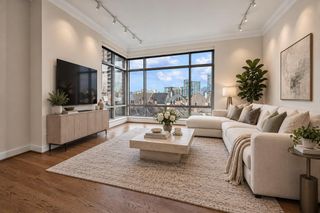
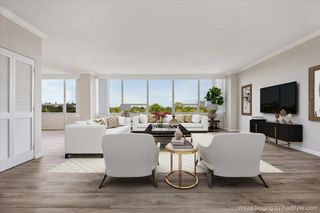
This modern 2-bed, 2.5-bath residence features soaring 22'–30' ceilings that create an expansive, light-filled living environment. The open-concept layout includes polished concrete floors throughout, granite countertops, stainless-steel appliances with a 5-burner gas cooktop, and a custom porcelain mosaic kitchen island. The home offers designer wallpaper accents in the primary bedroom, primary bath, and powder room, adding a refined, curated touch. Each bedroom includes an en-suite bath and walk-in closet, with the primary suite featuring double sinks. Additional highlights include an in-unit laundry room, abundant storage, and a private balcony. Located in an exclusive mid-rise of only 20 units, residents enjoy a rooftop pool, hot tub, outdoor kitchen, and panoramic Downtown views—all within walking distance of premier Heights amenities.
- Listing Status:
- Active
- Date Added:
- October 8, 2026
- Data Last Updated:
- October 13, 2026 at 1:06PM
- Listing Office:
- Fathom Realty : 888-455-6040
- Listing Agent:
- Suset Haroon : 1+305-528-5160
- MLS ID:
- 45153362
- General: Balcony/TerraceStorageTrash ChuteStorage Outside of Unit
- Parking: Additional ParkingAssignedAuto Garage Door OpenerControlled Entrance
- Windows: Insulated/Low-E windows
- General: 4-8 Story Building
- HOA Amenities: Controlled AccessGarbage ServicePool1264.0Monthly
- Originating MLS: Houston Association of Realtors
- School District: 27 - Houston
- County: Harris
- Zoning: UNIT 508 .0321 INT COMMON LAND & ELE 1111 STUDEWOOD PLACE CO1335500000015
- Source: Houston Association of Realtors
This listing courtesy of Suset Haroon , Fathom Realty
Monthly Payment
- Principal & Interest $
- Property Taxes $
- Home Insurance $
- VA Funding Fee $