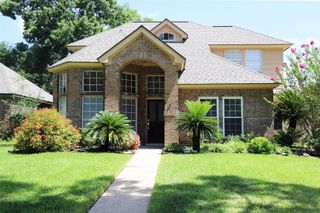
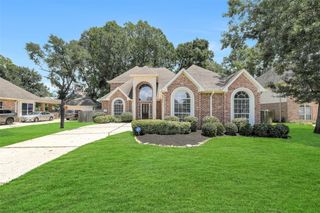
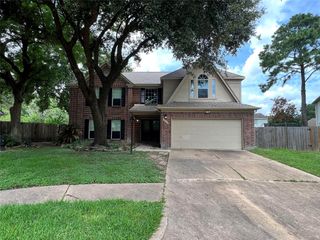
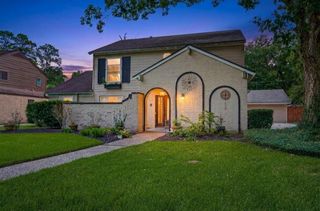
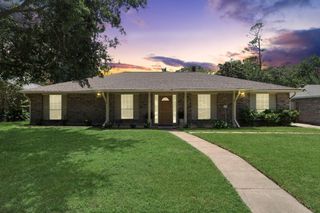
11123 Blue Feather Drive, Houston, TX 77064
- 5 beds |
- 3 baths |
- 2,702 sqft
 Single-Family Home
  Built in 2003
  5,828sqft lot
 2 car garage
  $148/sqft
  Listed 2 days ago
Property Description
MOVE-IN READY! Spacious 5-bedroom, 2.5-bath home offering 2,702 SF of comfortable living space. The functional floor plan features a formal dining room, expansive living room with fireplace, and an open-concept kitchen with center island, gas range, pantry, abundant cabinet space, and breakfast area overlooking the family room. Upstairs, the spacious primary suite includes dual vanities, soaking tub, separate shower, private water closet, and a large walk-in closet. Four additional bedrooms provide flexibility for family, guests, or a home office. Enjoy the oversized covered patio spanning nearly the width of the home, plus a detached storage building and fenced backyard. Additional features include a 2-car attached garage and dedicated laundry room. Conveniently located with quick access to Beltway 8, Highway 249, Highway 290, and FM 1960, with shopping, dining, and parks just minutes away.
- Listing Status:
- Active
- Date Added:
- July 27, 2026
- Data Last Updated:
- July 29, 2026 at 6:06AM
- Listing Office:
- United Real Estate : 713-965-7165
- Listing Agent:
- Timothy Kan : 1+832-247-3000
- MLS ID:
- 94882134
- General: Shed(s)
- Style: Traditional
- Parking: Attached
- Roofing: Composition
- General: Brick2Slab
- Road/Access: ConcreteCurbsGutters
- HOA Amenities: Garbage ServiceParkPicnic AreaPlayground
- Originating MLS: Houston Association of Realtors
- School District: 13 - Cypress-Fairbanks
- County: Harris
- Zoning: LT 29 BLK 3 HERON NEST SEC 21238030030029
- Fencing: Back Yard
- Water: Water District
- Source: Houston Association of Realtors
This listing courtesy of Timothy Kan , United Real Estate
Monthly Payment
- Principal & Interest $
- Property Taxes $
- Home Insurance $
- VA Funding Fee $

 New - 1 day ago