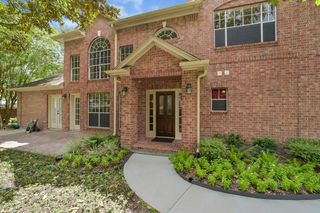
1113 Gross Street, Houston, TX 77019
- 3 beds |
- 4 baths |
- 2,647 sqft
 Single-Family Home
  Built in 2000
  2,627sqft lot
 2 car garage
  $283/sqft
  Listed 3 days ago
Property Description
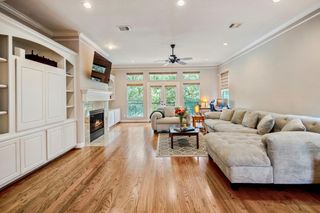
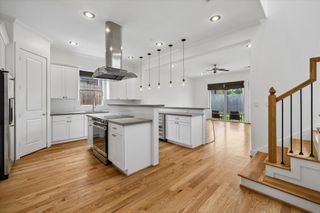
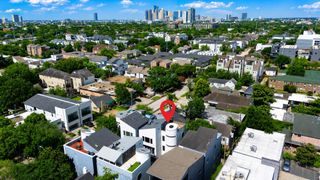
Ideally located in the River Oaks area, this meticulously maintained three-story residence offers privacy, mature trees, and convenient access to some of Houston’s best dining, shopping, and entertainment. The first and second floors have been beautifully remodeled with high-end designer finishes, while the third floor has been freshly repainted and carefully maintained. The second floor serves as the main living level and features an updated kitchen with granite countertops, stainless steel appliances, wood flooring, and thoughtfully designed living spaces. Multiple screened balconies extend the living areas outdoors, including a retractable screened enclosure on the first floor. The flexible floor plan offers two primary suites located on the first and third floors, providing excellent privacy for owners and guests. Just minutes from Downtown and within walking distance of River Oaks Shopping Center, this well-appointed home offers an exceptional combination of location and privacy.
- Listing Status:
- Active
- Date Added:
- August 21, 2026
- Data Last Updated:
- August 24, 2026 at 6:06PM
- Listing Office:
- Martha Turner Sotheby's International Realty : 713-520-1981
- Listing Agent:
- Kiki Wilson : 1+713-443-7056
- MLS ID:
- 26403352
- General: Back Green SpaceBalcony
- Style: Traditional
- Parking: AttachedGarage Door Opener
- Roofing: Composition
- General: Stucco3Slab
- Originating MLS: Houston Association of Realtors
- School District: 27 - Houston
- County: Harris
- Zoning: LT 50 FIRST COLLEGE0141450000088
- Fencing: Back YardFull
- Water: Public
- Sewer: Public Sewer
- Source: Houston Association of Realtors
- Exclusions: Artworkchandelier In Breakfast Room
This listing courtesy of Kiki Wilson , Martha Turner Sotheby's International Realty
Monthly Payment
- Principal & Interest $
- Property Taxes $
- Home Insurance $
- VA Funding Fee $

 New - 13 hours ago