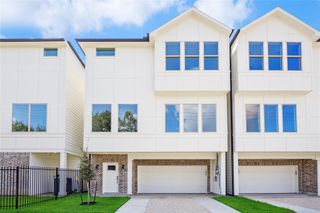
1119 Paige Street, Houston, TX 77003
- 3 beds |
- 4 baths |
- 2,422 sqft
 Single-Family Home
  Built in 2019
  —— sqft lot
  2 car garage
  $231/sqft
  Listed 23 hours ago
Property Description
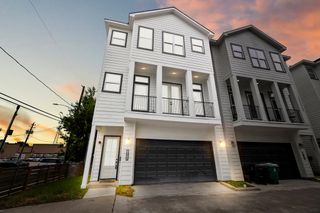
Welcome to EaDo's premier luxury townhome community. This private, gated community offers an exceptional blend of modern design and urban convenience, complete with a beautifully landscaped residents' park, soft exterior lighting, and thoughtfully maintained grounds. Inside, expansive industrial-style windows flood the home with natural light while framing stunning city views. The versatile first-floor flex room features custom built-ins and is ideal as a private study or guest suite. The open-concept living area showcases a decorative fireplace flanked by custom built-ins, creating a warm and sophisticated focal point with added style and functionality. Upstairs, the spacious primary suite overlooks the downtown Houston skyline, while the rooftop terrace offers the perfect setting for entertaining or unwinding with breathtaking panoramic views. Experience contemporary living just minutes from Houston's best dining, entertainment, sports venues, and downtown attractions.
- Listing Status:
- Active
- Date Added:
- July 21, 2026
- Data Last Updated:
- July 22, 2026 at 4:07AM
- Listing Office:
- Compass RE Texas, LLC - The Heights : 832-899-4788
- Listing Agent:
- Tommy Walker : 1+281-948-1316
- MLS ID:
- 59287364
- General: Sprinkler System
- Style: Contemporary/Modern
- Parking: Automatic GateDriveway GateAttached
- Roofing: Composition
- General: Cement SidingStucco4Slab
- Road/Access: AsphaltConcreteCurbs
- HOA Amenities: Garbage ServiceLawn CarePicnic Area156.0Monthly
- Originating MLS: Houston Association of Realtors
- School District: 27 - Houston
- County: Harris
- Zoning: Lot 05 Blk 011396660010005
- Water: Public
- Sewer: Public Sewer
- Source: Houston Association of Realtors
This listing courtesy of Tommy Walker , Compass RE Texas, LLC - The Heights
Monthly Payment
- Principal & Interest $
- Property Taxes $
- Home Insurance $
- VA Funding Fee $

 New - 23 hours ago