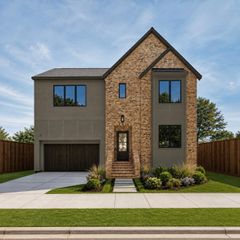
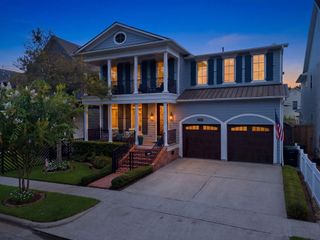
1120 Welch Street, Houston, TX 77006
- 4 beds |
- 5 baths |
- 3,593 sqft
 Single-Family Home
  Built in 2026
  5,001sqft lot
 2 car garage
  $473/sqft
  Listed 12 days ago
Property Description
* Est Compl 6/15/2027 * This residence is a timeless and elegant design built by Mazzarino Construction and Development, the 2023 GHBA custom builder of the year. Showcased in the highly desired Montrose area, this 4 bedroom, 4.5 bathroom residence offers 3500sf+ of generous living and entertaining space, making it the ideal modern-day home for your family. It features a well-thought-out floor plan, open-concept living w/fireplace, formal dining, & custom kitchen cabinetry. Additionally, the kitchen is equipped with professional-grade appliances, a dry bar, & game room with a wet bar and balcony. Other features include custom-designed tile and countertops, engineered wood floors, designer-selected lighting, plumbing fixtures, an elevator shaft, approx 800sf+ backyard with room for a pool & more. This home is within walking distance of Houston's finest attractions, restaurants & retailers, offering a vibrant and convenient lifestyle. Call today to schedule a showing!!
- Listing Status:
- Active
- Date Added:
- August 12, 2026
- Data Last Updated:
- August 25, 2026 at 2:08AM
- Listing Office:
- DUX Realty, LLC : 800-204-2511
- Listing Agent:
- Blake Vincent : 1+281-924-0741
- MLS ID:
- 37170106
- General: Back Green SpaceBalcony
- Style: Contemporary/ModernTraditional
- Parking: AttachedGarage Door Opener
- Roofing: Composition
- Windows: Insulated/Low-E windows
- General: Batts InsulationSpray Foam InsulationCement SidingStuccoWood Siding2OtherSlab
- Road/Access: Asphalt
- Originating MLS: Houston Association of Realtors
- School District: 27 - Houston
- County: Harris
- Zoning: LT 90 WESTOVER0370890000090
- Fencing: Back YardPartial
- Water: Public
- Sewer: Public Sewer
- Source: Houston Association of Realtors
This listing courtesy of Blake Vincent , DUX Realty, LLC
Monthly Payment
- Principal & Interest $
- Property Taxes $
- Home Insurance $
- VA Funding Fee $

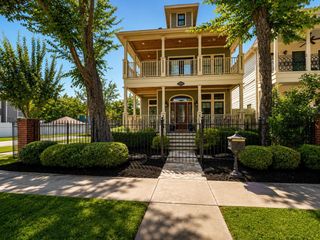
 New - 22 hours ago