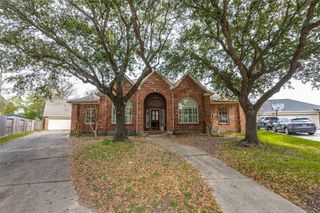
1123 Doral Lane, Houston, TX 77073
- 4 beds |
- 4 baths |
- 2,954 sqft
 Single-Family Home
  Built in 1967
  0.27acre lot
 —— car garage
  $118/sqft
  Listed 5 days ago
Property Description
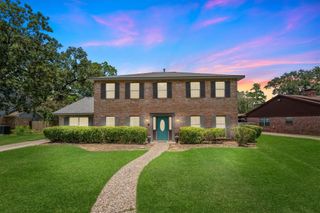
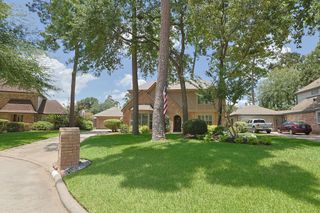
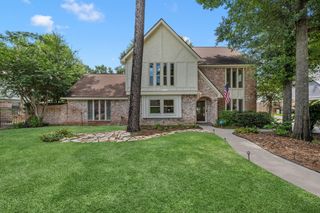
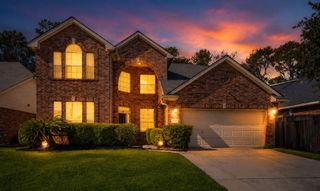
OPEN HOUSE CANCELED – An Offer Has Been Accepted!. Welcome to this exceptional home that truly has it all: 4 bedrooms, home-office, game room, 3.5 bathrooms, and a full garage apartment (one bedroom, one bathroom, kitchen,and living room) This remodeled home features new tile flooring throughout the first floor and all bathrooms, new carpet, new windows, and updated lighting and plumbing fixtures. The beautifully refreshed kitchen offers new countertops, a stylish backsplash, a new electric cooktop, and a new oven. Every bathroom has been fully renovated, and the HVAC furnace and ductwork have been replaced. The detached garage apartment offers a great opportunity for future rental income. Add your own finishing touches and unlock its full potential as a long-term rental, guest suite, or multigenerational living space. Note that the 2,954 sqft. doesn't include the garage apartment. Conveniently located just 12 minutes from the airport and 30 minutes from downtown.
- Listing Status:
- Active
- Date Added:
- July 1, 2026
- Data Last Updated:
- July 6, 2026 at 7:08AM
- Listing Office:
- CB&A, Realtors : 832-678-4770
- Listing Agent:
- Carolina Pena : 1+832-316-0081
- MLS ID:
- 81339259
- General: Detached Gar Apt /Quarters
- Style: Traditional
- Parking: DetachedNo Garage
- Roofing: Composition
- General: BrickWood Siding2Slab
- HOA Amenities: 750.0Annually
- Originating MLS: Houston Association of Realtors
- School District: 1 - Aldine
- County: Harris
- Zoning: LT 19 BLK 2 INVERNESS FOREST SEC 10985370000019
- Fencing: Back Yard
- Water: Water District
- Source: Houston Association of Realtors
This listing courtesy of Carolina Pena , CB&A, Realtors
Monthly Payment
- Principal & Interest $
- Property Taxes $
- Home Insurance $
- VA Funding Fee $

 New - 1 day ago