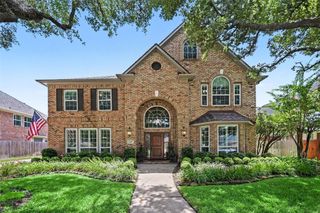
1126 Thistlemeade Drive, Houston, TX 77094
- 4 beds |
- 4 baths |
- 3,834 sqft
 Single-Family Home
  Built in 1998
  9,074sqft lot
 2 car garage
  $176/sqft
  Listed 2 days ago
Property Description
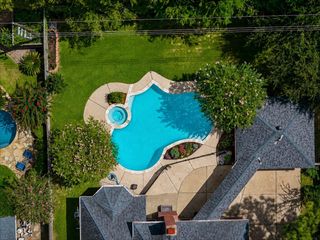
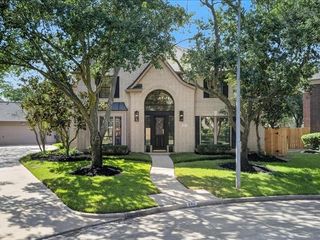
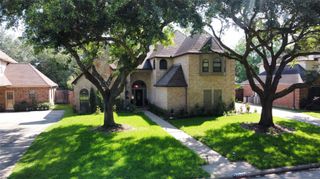
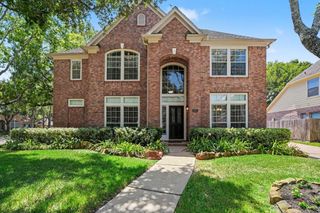
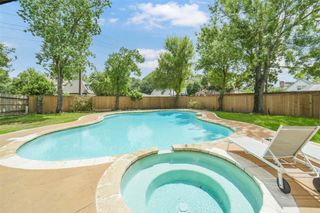
Welcome to 1126 Thistlemeade Drive in the Green Trails community! Step into a grand two-story foyer with elegant wood flooring. Features a versatile study with French doors. Entertain in style in the spacious dining room, adorned with extensive molding and lovely front-facing views. The impressive two-story family room features a wall of windows overlooking the expansive backyard, complete with a swim spa—perfect for relaxing or entertaining guests. The island kitchen boasts stainless steel double ovens, a gas cooktop, and a breakfast bar. Enjoy the light-filled sunroom off the breakfast area. The luxurious primary suite offers a soaking tub, updated shower, double vanities, and generous walk-in closets. Upstairs, find a spacious game room, remodeled baths, and roomy secondary bedrooms. Plantation shutters and updated flooring complete this exceptional home. Walk to the splash park and trails. This is a must-see—don’t miss out!
- Listing Status:
- Active
- Date Added:
- August 26, 2026
- Data Last Updated:
- August 28, 2026 at 7:06AM
- Listing Office:
- RE/MAX Signature : 832-913-6937
- Listing Agent:
- Charlie Russo : 1+713-851-4871
- MLS ID:
- 70728541
- General: Sprinkler SystemShed(s)Workshop
- Style: Traditional
- Parking: Attached
- Roofing: Composition
- Windows: Window Coverings
- General: Cement SidingWood Siding2Slab
- Road/Access: ConcreteCurbs
- HOA Amenities: 1389.0Annually
- Originating MLS: Houston Association of Realtors
- School District: 30 - Katy
- County: Harris
- Zoning: LT 19 BLK 1 GREEN TRAILS PARK SEC 161193410010019
- Water: Water District
- Source: Houston Association of Realtors
This listing courtesy of Charlie Russo , RE/MAX Signature
Monthly Payment
- Principal & Interest $
- Property Taxes $
- Home Insurance $
- VA Funding Fee $

 New - 1 day ago