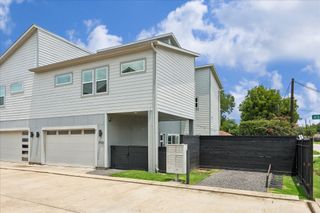
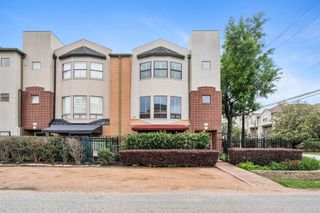
1128 W 26th Street, Houston, TX 77008
- 3 beds |
- 4 baths |
- 2,286 sqft
 Town Home
  Built in 2008
  1,912sqft lot
 2 car garage
  $186/sqft
  Listed 1 day ago
Property Description
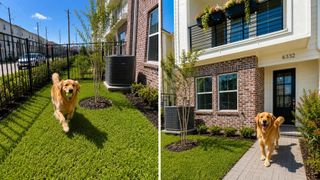
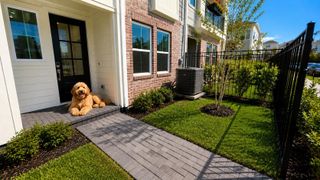
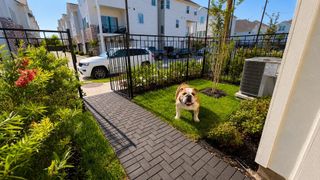
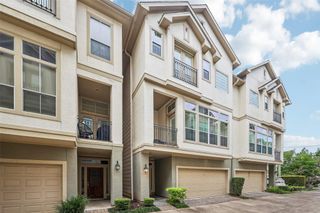
A beautiful and well maintained Townhome in the heart of the Greater Heights. It features an open concept floor plan with a spacious family room. The kitchen has quartz countertops, hardwood floor, backsplash with plenty of counter space & storage. A dining area, game room & a good size balcony to enjoy your morning coffee or relaxing moments. Tile flooring on the 1st. floor entry way & all the wet areas such as bathrooms. A large primary bedroom with an impressive cathedral ceiling. The primary bathroom has separate jetted tub & shower. Double sinks vanity & walk-in closet. The ensuite on the first floor is ideal for your guess or it can be used as a office. There is a seating space or reading nook next to it. Iron spindles staircase. A well stablished gated community. There is a small greenspace leading the front door. No HOA fees. Great centralized location with easy access to major roads & freeways. Close to Downtown, Midtown & the Galleria. Call today for a private viewing!
- Listing Status:
- Active
- Date Added:
- July 7, 2026
- Data Last Updated:
- July 8, 2026 at 2:08PM
- Listing Office:
- ChoiceStar Realty : 281-591-9001
- Listing Agent:
- Emma Valdes : 1+713-291-9800
- MLS ID:
- 19191224
- General: Balcony
- Style: Traditional
- Parking: Automatic GateAttachedAuto Garage Door Opener
- Roofing: Composition
- General: StuccoWood Siding3Slab
- Road/Access: Concrete
- Originating MLS: Houston Association of Realtors
- School District: 27 - Houston
- County: Harris
- Zoning: LT 5 BLK 1 CMC SEVEN1296610010005
- View: West
- Water: Public
- Sewer: Public Sewer
- Source: Houston Association of Realtors
This listing courtesy of Emma Valdes , ChoiceStar Realty
Monthly Payment
- Principal & Interest $
- Property Taxes $
- Home Insurance $
- VA Funding Fee $

 New - 1 day ago