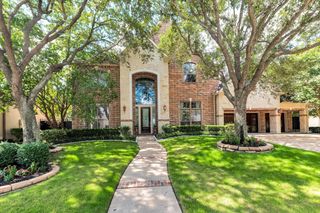
11506 St Germain Way, Houston, TX 77082
- 4 beds |
- 5 baths |
- 5,761 sqft
 Single-Family Home
  Built in 2003
  0.31acre lot
 3 car garage
  $321/sqft
  Listed 3 months ago
Property Description
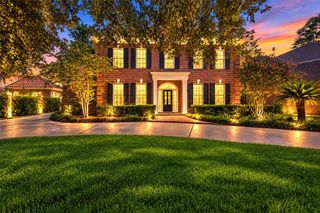
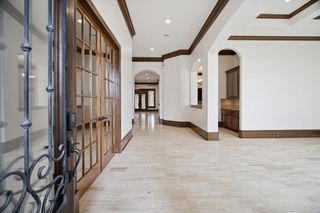
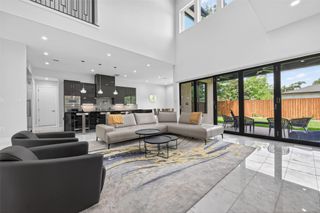
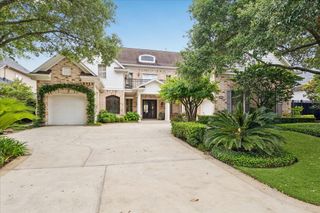
EXTRAORDINARY COURTYARD ESTATE NESTLED WITHIN THE 24/7 GUARD-GATED ROCC COMMUNITY! Highly desired INTERIOR NON-golf lot on cul-de-sac in "The Estates". Breathtaking courtyard design offers multiple outdoor living areas, sparkling pool, mesmerizing rotunda staircase, walnut inlaid floors & island kitchen that opens beautifully to the expansive family room. HUGE panoramic windows & sensational views of the glorious central courtyard enhance the beauty of this home. Elegant formal dining, wine grotto/wet bar, handsome study, gameroom & media room complete with seating/screen & wet bar. Main house features UPSTAIRS Primary Suite with custom boutique closet & 2 UPSTAIRS secondary bedrooms with en-suite baths. Upper balconies, covered outdoor loggia, built-in grille & pool make entertaining a breeze. Separate from main house is a Casita/Guest Suite w/bedroom + full bath. Serene backyard & covered porch/trellis add to this remarkable custom home. SPLENDID LOCATION & CUSTOM DESIGN!
- Listing Status:
- Active
- Date Added:
- July 9, 2026
- Data Last Updated:
- October 13, 2026 at 9:09PM
- Listing Office:
- Keller Williams Memorial : 713-461-9393
- Listing Agent:
- Amanda Walsh : 1+281-451-8107
- MLS ID:
- 29859975
- General: Back Green SpaceOutdoor KitchenSprinkler System
- Style: MediterraneanTraditional
- Pool: Gunite
- Parking: Automatic GateAttachedOversizedAdditional ParkingGarage Door OpenerGolf Cart Garage
- Roofing: Tile
- Windows: Insulated/Low-E windowsWindow Coverings
- General: Stucco2Slab
- HOA Amenities: Basketball CourtControlled AccessGarbage ServiceParkPlaygroundSecurity3295.0Annually
- Originating MLS: Houston Association of Realtors
- School District: 2 - Alief
- County: Harris
- Zoning: LT 14 BLK 2 ROYAL OAKS COUNTRY CLUB SEC 111230540020014
- Fencing: Back YardFull
- Water: Water District
- Source: Houston Association of Realtors
- Exclusions: None
This listing courtesy of Amanda Walsh , Keller Williams Memorial
Monthly Payment
- Principal & Interest $
- Property Taxes $
- Home Insurance $
- VA Funding Fee $