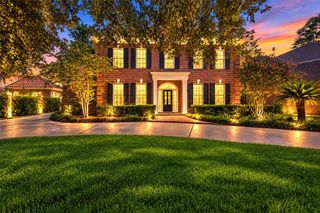
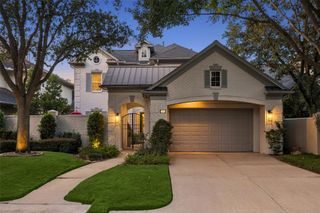
11640 Noblewood Crest Lane, Houston, TX 77082
- 5 beds |
- 4 baths |
- 4,312 sqft
 Single-Family Home
  Built in 2000
  0.25acre lot
 3 car garage
  $328/sqft
  Listed 1 month ago
Property Description
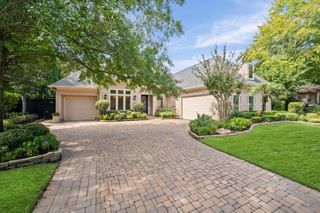
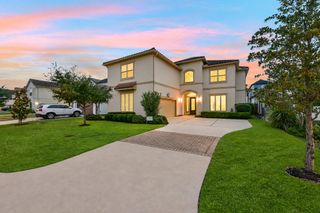
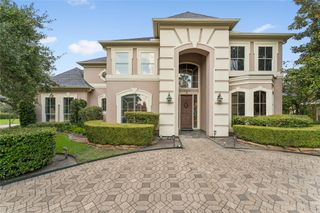
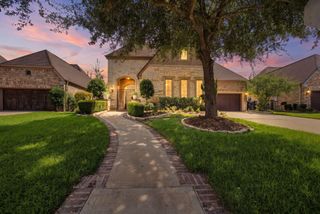
Nestled behind the gates within Royal Oaks Country Club, this Mediterranean home boasts gorgeous updates throughout. With 5 bedrooms, 3.5 baths, a heated/cooled 3 car garage, and a spacious backyard with a pergola, garden space, and outdoor kitchen, this property is perfect for entertaining. Recently renovated, the home features a bar/lounge area with plastered walls, wine chiller and beverage center, stained beams on the ceiling in multiple rooms. All new flooring in the main living areas, primary bedroom, bathroom, gameroom and secondary bedrooms. Completely renovated kitchen and primary bath with countertops, walk in shower, free standing tub, cabinetry painted, tile work, plumbing, lighting and hardware. The primary suite also offers two walk-in closets. All window glass has been replaced, and the interior and exterior have been freshly painted. Gorgeous plastered walls in the dining room, bar/lounge, and primary bedroom. Room for a pool if desired, this home has it all.
- Listing Status:
- Active
- Date Added:
- September 10, 2026
- Data Last Updated:
- October 13, 2026 at 12:06PM
- Listing Office:
- Arriaga Realty LLC : 713-557-3445
- Listing Agent:
- Jennifer Arriaga : 1+713-557-3445
- MLS ID:
- 56419840
- General: Back Green SpaceOutdoor KitchenSprinkler System
- Style: MediterraneanOtherSpanishTraditional
- Parking: Attached/Detached GarageDetachedOversizedTandemGarage Door OpenerAttached Carport
- Roofing: Composition
- Windows: Insulated/Low-E windowsWindow Coverings
- General: Stucco2Slab
- Road/Access: ConcreteCurbs
- HOA Amenities: Basketball CourtControlled AccessGarbage ServicePaid PatrolParkPicnic AreaPlaygroundSecurityStocked Pond3295.0Annually
- Originating MLS: Houston Association of Realtors
- School District: 2 - Alief
- County: Harris
- Zoning: LT 24 BLK 6 ROYAL OAKS COUNTRY CLUB 1 R/P1202000060024
- Fencing: Back YardFull
- Water: Water District
- Sewer: Public Sewer
- Source: Houston Association of Realtors
This listing courtesy of Jennifer Arriaga , Arriaga Realty LLC
Monthly Payment
- Principal & Interest $
- Property Taxes $
- Home Insurance $
- VA Funding Fee $