1166 W 19th Street, Houston, TX 77008
- 3 beds |
- 4 baths |
- 2,454 sqft
 Condominium
  Built in 2018
  1,577sqft lot
 2 car garage
  $191/sqft
  Listed 9 days ago
Property Description
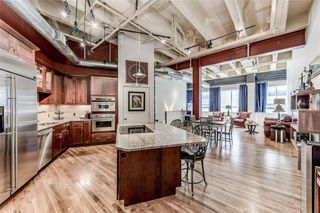
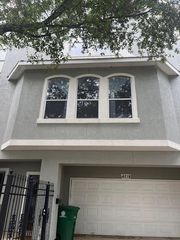
Welcome to this beautifully designed 4-story contemporary townhome in the heart of the Heights/Shady Acres area. Offering 3 spacious bedrooms, 3 full bathrooms, 1 half bath, and 2,454 square feet of thoughtfully designed living space, this home seamlessly blends modern style with everyday functionality. Built in 2018, the open-concept floor plan features soaring ceilings, abundant natural light, hardwood flooring throughout the main living areas, and a chef-inspired kitchen complete with stainless steel appliances, an oversized island, and ample storage. Each bedroom offers its own private en-suite bath, providing comfort and privacy for family or guests. The fourth-floor rooftop terrace is perfect for entertaining, relaxing, or enjoying Houston skyline views. Ideally located just minutes from Heights restaurants, shopping, parks, downtown, the Galleria, and major freeways, this home offers exceptional convenience in one of Houston’s most desirable neighborhoods.
- Listing Status:
- Active
- Date Added:
- June 26, 2026
- Data Last Updated:
- July 6, 2026 at 1:06AM
- Listing Office:
- Spyglass Realty : 512-968-2228
- Listing Agent:
- Ana Magallon : 1+832-314-9679
- MLS ID:
- 64721600
- Style: Contemporary/Modern
- Parking: Attached
- Roofing: Other
- Windows: Insulated/Low-E windowsWindow Coverings
- General: Batts InsulationCement SidingStucco4Slab
- HOA Amenities: 1416.0Annually
- Originating MLS: Houston Association of Realtors
- School District: 27 - Houston
- County: Harris
- Zoning: LT 22 BLK 1 WEST 18TH STREET LOFTS1363320010022
- Water: Public
- Sewer: Public Sewer
- Source: Houston Association of Realtors
This listing courtesy of Ana Magallon , Spyglass Realty
Monthly Payment
- Principal & Interest $
- Property Taxes $
- Home Insurance $
- VA Funding Fee $