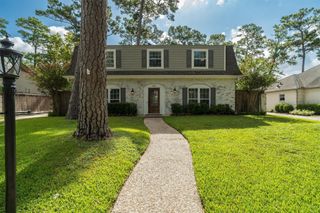
11703 Wickhollow Lane, Houston, TX 77043
- 5 beds |
- 3 baths |
- 2,989 sqft
 Rental
  Built in 1986
  7,139sqft lot
 2 car garage
  $1/sqft
  Listed 11 days ago
Property Description
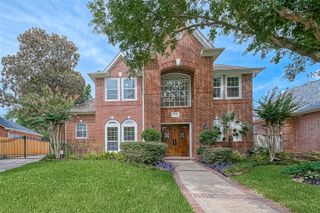
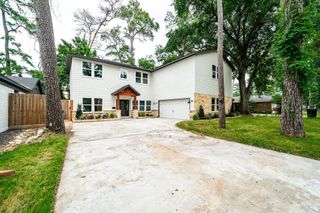
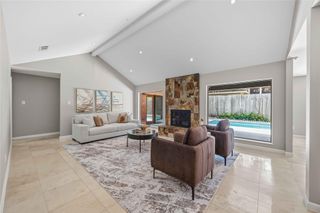
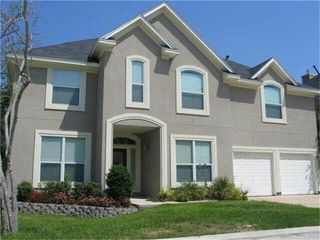
Prepare to fall in love! This beautifully renovated 5-bedroom, 2.5-bath home stuns from the moment you enter. This home offers a smart layout with two bedrooms downstairs plus a flex space, and three additional bedrooms upstairs. A dramatic two-story foyer with soaring ceilings welcomes you inside, flowing into an open-concept living and dining area featuring a striking fireplace wall, wall-to-wall arched windows, and abundant natural light. The chef-ready kitchen boasts quartz counters, stainless appliances, and a butler's pantry. Retreat to the spa-inspired primary suite with a soaking tub, oversized glass shower, dual vanities, and a large walk-in closet. Highlights include a stylish custom mudroom, private courtyard, and spacious fenced backyard. Refrigerator and washer/dryer remain with the home, and landlord provides landscaping service twice monthly plus pest control. Walk to the neighborhood park, tennis courts and pool. Zoned to SBISD schools.
- Listing Status:
- Active
- Date Added:
- August 13, 2026
- Data Last Updated:
- August 24, 2026 at 11:08PM
- Listing Office:
- Better Homes and Gardens Real Estate Gary Greene - Sugar Land : 281-980-5050
- Listing Agent:
- Viki Peltier : 1+713-492-9456
- MLS ID:
- 91884467
- General: PlaygroundSprinkler System
- Style: Traditional
- Parking: AttachedAuto Garage Door OpenerDouble-Wide Driveway
- General: 2
- Road/Access: ConcreteCurbs
- HOA Amenities: ClubhousePickleball CourtPlaygroundPoolTennis Court(s)Trail(s)
- Originating MLS: Houston Association of Realtors
- School District: 49 - Spring Branch
- County: Harris
- Zoning: LT 24 BLK 3 WESTWICK SEC 11117860000024
- Fencing: Back Yard
- Utilities: Trash PickupYard Maintenance
- Water: Public
- Sewer: Public Sewer
- Source: Houston Association of Realtors
This listing courtesy of Viki Peltier , Better Homes and Gardens Real Estate Gary Greene - Sugar Land