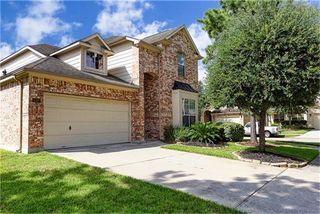
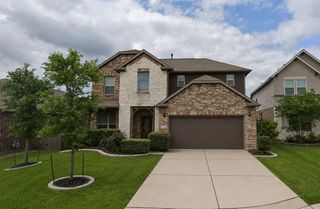
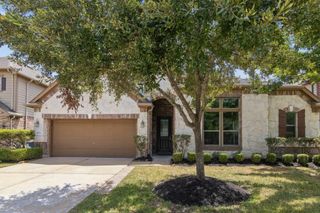
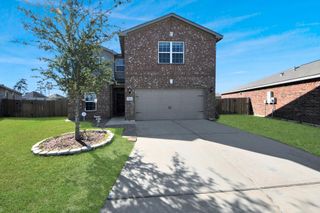
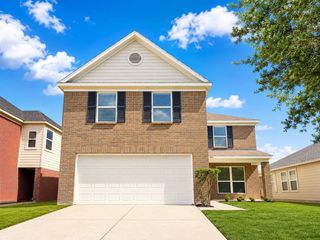
11719 Cabot Hill Street, Houston, TX 77044
- 5 beds |
- 3 baths |
- 3,260 sqft
 Single-Family Home
  Built in 2008
  4,948sqft lot
 2 car garage
  $98/sqft
  Listed 21 hours ago
Property Description
Welcome to 11719 Cabot Hill St in Houston, a spacious 4-bedroom, 2.5-bath home offering 3,260 sq ft of versatile living space. The first floor features travertine flooring throughout with no carpet, quartz countertops, a movable quartz island, large breakfast bar, gas fireplace, walk-in pantry, neutral paint, and a convenient half bath. The primary suite is located downstairs with a large walk-in closet. Upstairs offers fresh new carpet, three additional bedrooms, plus a large theatre room, game room, and study—providing flexibility for up to 7 functional spaces. Enjoy the backyard with a large covered patio, extended concrete pad, no back neighbors, and a garden bed ready for vegetables or flowers. So much potential schedule your appointment and come tour the property today!
- Listing Status:
- Active
- Date Added:
- August 24, 2026
- Data Last Updated:
- August 25, 2026 at 2:08AM
- Listing Office:
- JNTH Real Estate LLC : 281-975-9271
- Listing Agent:
- Janeth Gonzalez : 1+281-975-9271
- MLS ID:
- 42973251
- Style: Contemporary/ModernFarmhouseTraditional
- Parking: Attached
- Roofing: Composition
- General: BrickCement Siding2Slab
- Road/Access: Concrete
- HOA Amenities: 470.0Annually
- Originating MLS: Houston Association of Realtors
- School District: 46 - Sheldon
- County: Harris
- Zoning: LT 5 BLK 1 GREENSBROOK PLACE SEC 21298660010005
- Fencing: Back Yard
- Water: Water District
- Source: Houston Association of Realtors
This listing courtesy of Janeth Gonzalez , JNTH Real Estate LLC
Monthly Payment
- Principal & Interest $
- Property Taxes $
- Home Insurance $
- VA Funding Fee $