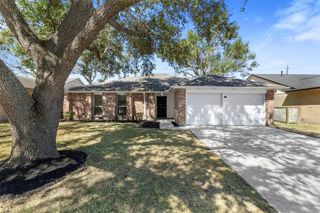
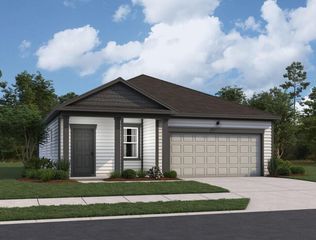
11726 N Willow Circle, Houston, TX 77071
- 4 beds |
- 2 baths |
- 1,719 sqft
 Single-Family Home
  Built in 1965
  7,000sqft lot
 2 car garage
  $154/sqft
  Listed 1 day ago
Property Description
From the moment you walk through the front door, this completely reimagined 4-bedroom, 2-bath masterpiece delivers the feeling of luxury, comfort, and modern elegance. The open-concept design immediately welcomes you with brand-new flooring, designer lighting, fresh paint, and stunning sightlines that flow effortlessly into the showstopping kitchen featuring stainless steel appliances, custom finishes, and a breathtaking waterfall peninsula built for entertaining. Every upgrade was designed with today’s lifestyle in mind, including new PEX water lines, Low-E energy-efficient windows, new AC system, upgraded electrical panel, and a new hot water tank. Retreat into spacious bedrooms and beautifully renovated bathrooms that create the perfect balance of style and functionality. Foundation repairs completed in 2026 with lifetime warranty. Detached 2-car garage and prime location near shopping, dining, and major highways make this move-in ready gem perfect for first-time buyers! A rare gem.
- Listing Status:
- Active
- Date Added:
- May 27, 2026
- Data Last Updated:
- May 28, 2026 at 5:06AM
- Listing Office:
- The Sears Group : 713-357-0068
- Listing Agent:
- Eugene Chua : 1+847-226-8967
- MLS ID:
- 54224952
- Style: Traditional
- Parking: Detached
- Roofing: Composition
- Windows: Insulated/Low-E windows
- General: Brick1Slab
- HOA Amenities: 300.0Annually
- Originating MLS: Houston Association of Realtors
- School District: 27 - Houston
- County: Harris
- Zoning: LT 12 BLK 13 FONDREN PARK SEC 30973920000012
- Water: PublicWater District
- Sewer: Public Sewer
- Source: Houston Association of Realtors
This listing courtesy of Eugene Chua , The Sears Group
Monthly Payment
- Principal & Interest $
- Property Taxes $
- Home Insurance $
- VA Funding Fee $

 New - 1 day ago