11731 Pebbleton Drive, Houston, TX 77070
- 4 beds |
- 3 baths |
- 2,490 sqft
 Single-Family Home
  Built in 1978
  8,398sqft lot
 2 car garage
  $161/sqft
  Listed 3 days ago
Property Description
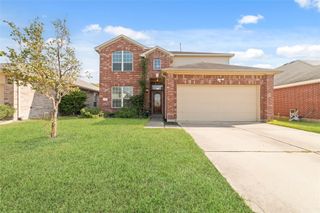
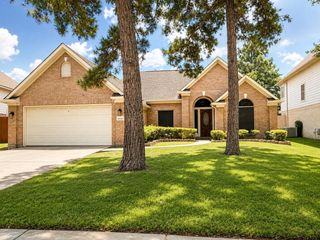
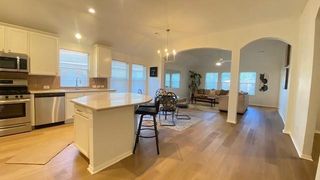
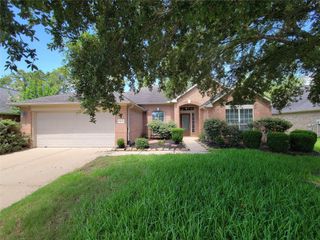
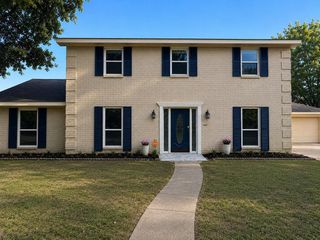
Tucked on a quiet cul-de-sac in sought-after Lakewood Forest, this white brick beauty welcomes you with mature trees, manicured landscaping, and a flagstone walk to the front door. Inside, the foyer opens to a beautifully detailed staircase and leads past a light-filled formal dining room to a living room framed by a wall of windows and a cozy gas fireplace. The chef's kitchen stuns with a copper farmhouse sink, quartzite counters, geometric chandelier, and a butler's pantry made for coffee bars and entertaining. The primary suite offers a spa-like bath with two matching walk-in closets. Out back, escape to your own resort: a heated pool, attached hot tub, and covered patio surrounded by low-maintenance landscaping and a privacy fence. Long driveway leads to a detached 2-car garage. This is Houston living at its finest.
- Listing Status:
- Active
- Date Added:
- July 9, 2026
- Data Last Updated:
- July 12, 2026 at 12:06PM
- Listing Office:
- CB&A, Realtors- Loop Central : 832-678-4770
- Listing Agent:
- Ryan Hunzeker : 1+713-320-9894
- MLS ID:
- 68895723
- General: Sprinkler SystemShed(s)Spa/Hot Tub
- Style: Traditional
- Pool: GuniteHeatedIn GroundPool With Hot Tub Attached
- Parking: Detached
- Roofing: Composition
- General: BrickOther2Slab
- Road/Access: ConcreteCurbs
- HOA Amenities: 775.0Annually
- Originating MLS: Houston Association of Realtors
- School District: 13 - Cypress-Fairbanks
- County: Harris
- Zoning: LT 60 BLK 11 LAKEWOOD FOREST SEC 11054870000060
- Fencing: Back Yard
- Water: Water District
- Source: Houston Association of Realtors
- Exclusions: Chandelier In Dining RoomSimplesafe Security System And Cameras
This listing courtesy of Ryan Hunzeker , CB&A, Realtors- Loop Central
Monthly Payment
- Principal & Interest $
- Property Taxes $
- Home Insurance $
- VA Funding Fee $

 New - 1 day ago