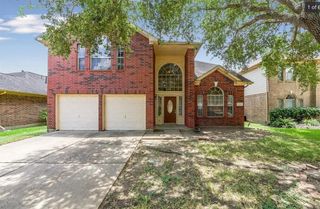
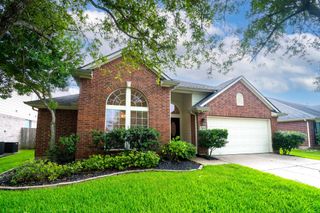
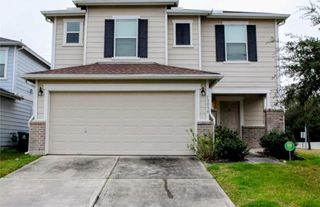
11736 Chanteloup Drive, Houston, TX 77047
- 4 beds |
- 3 baths |
- 2,548 sqft
 Rental
  Built in 2004
  3,350sqft lot
 2 car garage
  $1/sqft
  Listed 13 days ago
Property Description
Beautiful home nestled in the desirable Courtyard Community of City Park! Recently updated with fresh interior paint and new carpet on the stairs and throughout the upstairs, this move-in-ready home offers both comfort and style. The spacious floor plan features 4 bedrooms, including a first-floor primary suite for added privacy and convenience. The main level showcases laminate flooring, while the upstairs offers brand-new carpet. The kitchen is appointed with rich espresso cabinetry, tile flooring, and abundant cabinet and counter space, making it ideal for everyday living and entertaining. Conveniently located just off Highway 288, this home provides quick access to the Texas Medical Center, Downtown Houston, the University of Houston, NRG Stadium, and many of Houston's premier shopping, dining, and entertainment destinations.
- Listing Status:
- Active
- Date Added:
- September 30, 2026
- Data Last Updated:
- October 13, 2026 at 7:07AM
- Listing Office:
- Texas Premier Realty and Property : 682-235-7311
- Listing Agent:
- Mustafa Fatakdawala : 1+832-427-9906
- MLS ID:
- 44510719
- Style: Traditional
- Parking: Attached/Detached GarageGarage Door OpenerDouble-Wide Driveway
- Windows: Window Coverings
- General: 2
- Road/Access: Concrete
- HOA Amenities: ClubhouseDog ParkGarbage ServiceJogging PathPicnic AreaPlayground
- Originating MLS: Houston Association of Realtors
- School District: 27 - Houston
- County: Harris
- Zoning: LT 20 BLK 3 CITY PARK SEC 1 AMEND1246170030020
- Fencing: Back Yard
- Utilities: Trash PickupYard Maintenance
- Water: Water District
- Source: Houston Association of Realtors
This listing courtesy of Mustafa Fatakdawala , Texas Premier Realty and Property
 New - 1 day ago