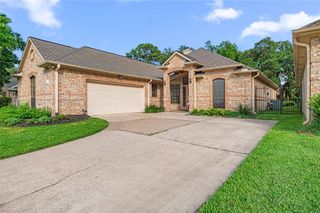
11763 Cliveden Drive, Houston, TX 77066
- 5 beds |
- 4 baths |
- 2,435 sqft
 Single-Family Home
  Built in 1982
  0.26acre lot
 2 car garage
  $123/sqft
  Listed 19 hours ago
Property Description
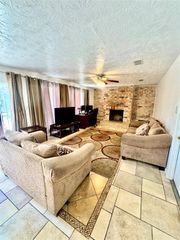
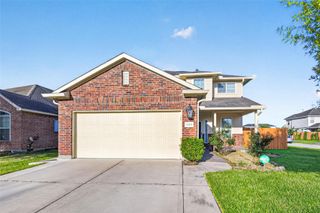
One-of-a-kind 5-bedroom, 4-bath home. Kitchen open to formal dining room and spacious family room with vaulted ceiling and gas fireplace. 5 generously sized secondary bedrooms. Enormous backyard with storage shed and extended side patio. Recent updates include. Full high-efficiency air conditioning and heating system, complete electrical upgrade (panels, breakers, main breaker, grounding system, and whole-house surge protectors with a 10-year warranty). Recently replaced roof, gas range, dishwasher, and 2 refrigerators. Additional features include a fully floored attic with stairway access and a walk-in pantry with ample storage. Klein School District. Easy access to Beltway 8 and area restaurants and shopping.
- Listing Status:
- Active
- Date Added:
- July 5, 2026
- Data Last Updated:
- July 5, 2026 at 11:08PM
- Listing Office:
- RE/MAX Genesis : 281-758-5430
- Listing Agent:
- Carol Sidwell : 1+832-552-0238
- MLS ID:
- 76461807
- General: Side YardShed(s)
- Style: Traditional
- Parking: AttachedGarage Door Opener
- Roofing: Composition
- Windows: Window Coverings
- General: Brick1Slab
- Road/Access: Concrete
- HOA Amenities: 265.0Annually
- Originating MLS: Houston Association of Realtors
- School District: 32 - Klein
- County: Harris
- Zoning: LT 24 BLK 1 NORTHCLIFFE MANOR SEC 41150520010024
- Fencing: Back Yard
- Water: Water District
- Source: Houston Association of Realtors
This listing courtesy of Carol Sidwell , RE/MAX Genesis
Monthly Payment
- Principal & Interest $
- Property Taxes $
- Home Insurance $
- VA Funding Fee $

 New - 1 day ago