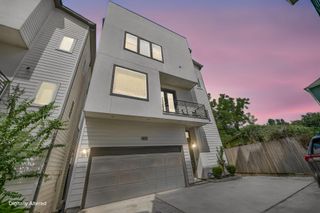
1179 W 19th Street, Houston, TX 77008
- 3 beds |
- 4 baths |
- 2,225 sqft
 Single-Family Home
  Built in 2026
  1,660sqft lot
 2 car garage
  $256/sqft
  Listed 17 hours ago
Property Description
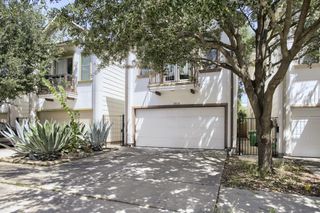
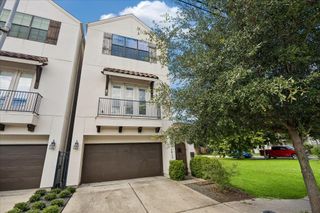
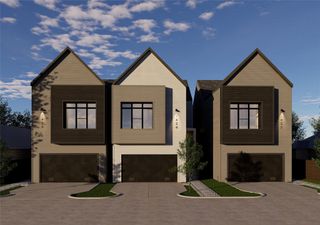
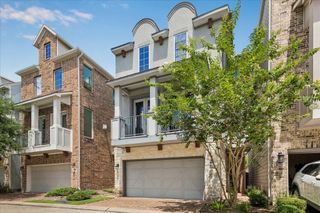
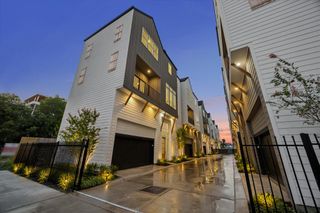
Just completed by Stoneworks Building Group & one of only 2 remaining in the community! This outstanding standalone residence is located in the heart of Shady Acres, one of Houston's most sought-after neighborhoods known for its walkability to restaurants, bars & coffee shops. Featuring 3 bedrooms, 3.5 baths across 3 levels, the home showcases a level of design, craftsmanship & finish quality not typically found in this market. The light-filled interior is anchored by a chef's kitchen featuring Calacatta Gold Quartz, shaker cabinetry, vertical slat backsplash, KitchenAid SS appliances & expansive eat-in peninsula w farmhouse sink. Dining room complete w dry bar & wine rack. Primary suite is a private retreat w floating dual vanities, massive freestanding soaker tub & oversized walk-in shower w 3 body jets, rain head + handheld sprayer. A massive covered balcony extends the living experience outdoors, while custom lighting, statement stone surfaces & elevated fixtures complete the home.
- Listing Status:
- Active
- Date Added:
- August 24, 2026
- Data Last Updated:
- August 24, 2026 at 9:06PM
- Listing Office:
- OakHouse Real Estate : 832-875-3252
- Listing Agent:
- Michael Afshari : 1+832-875-3252
- MLS ID:
- 59300528
- General: Back Green SpaceBalconySide Yard
- Style: Contemporary/ModernOther
- Parking: Automatic GateDriveway GateAttachedOversizedAdditional ParkingAuto Driveway GateGarage Door OpenerDouble-Wide DrivewayExtra Driveway
- Roofing: Composition
- Windows: Insulated/Low-E windowsWindow Coverings
- General: Batts InsulationInsulation - Blown CelluloseCement Siding3Slab
- Road/Access: ConcreteCurbsGutters
- HOA Amenities: Controlled AccessGarbage ServiceLawn Care1200.0Annually
- Originating MLS: Houston Association of Realtors
- School District: 27 - Houston
- County: Harris
- Zoning: LT 4 BLK 1 SHADY ACRES GREEN1452620010004
- Fencing: Back YardFull
- Water: Public
- Sewer: Public Sewer
- Source: Houston Association of Realtors
This listing courtesy of Michael Afshari , OakHouse Real Estate
Monthly Payment
- Principal & Interest $
- Property Taxes $
- Home Insurance $
- VA Funding Fee $

 New - 17 hours ago