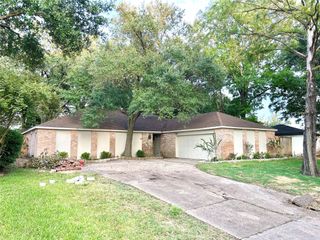
11835 Cedar Pass Drive, Houston, TX 77077
- 3 beds |
- 3 baths |
- 2,486 sqft
 Single-Family Home
  Built in 1976
  8,999sqft lot
 2 car garage
  $199/sqft
  Listed 5 days ago
Property Description
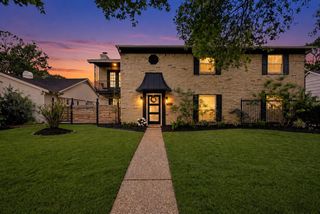
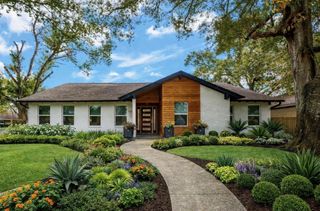
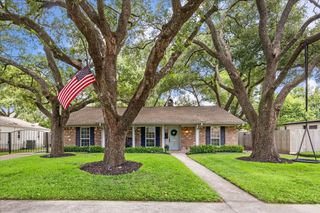
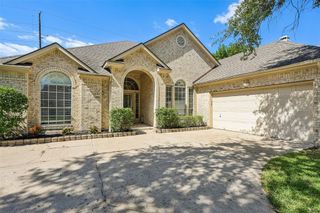
Welcome to 11835 Cedar Pass Drive, ideally situated in the desirable Briar Forest area near Houston’s Energy Corridor. Set on an oversized 9,000-square-foot lot, this 3-bedroom, 2.5-bath home offers a functional and inviting floor plan with a spacious living area, formal dining room, breakfast room, and a dedicated home office/study. The kitchen features quartz countertops, double ovens, a gas cooktop, and ample storage, while the living room is anchored by a cozy fireplace. Outside, enjoy a fully fenced backyard with a covered patio and plenty of space to relax or entertain. Additional highlights include an oversized garage and double-wide driveway. Residents also enjoy access to neighborhood amenities including a community pool, tennis courts, pickleball courts, playground, and more. Conveniently located near shopping, dining, parks, and major thoroughfares with easy access to the Energy Corridor.
- Listing Status:
- Active
- Date Added:
- October 8, 2026
- Data Last Updated:
- October 13, 2026 at 4:06AM
- Listing Office:
- Compass RE Texas, LLC - Houston : 832-899-4788
- Listing Agent:
- Jaime Baker : 1+281-796-4976
- MLS ID:
- 44219857
- General: Side YardSprinkler System
- Style: Traditional
- Parking: AttachedOversizedGarage Door OpenerDouble-Wide Driveway
- Roofing: Composition
- Windows: Window Coverings
- General: Brick2Slab
- Road/Access: ConcreteCurbsGutters
- HOA Amenities: Basketball CourtClubhouseGarbage ServiceJogging PathPaid PatrolParkParty RoomPickleball CourtPicnic AreaPlaygroundPoolSecurityTennis Court(s)Trail(s)950.0Annually
- Originating MLS: Houston Association of Realtors
- School District: 27 - Houston
- County: Harris
- Zoning: LT 4 BLK 11 COUNTRY VILLAGE SEC 2 R/P1062900000004
- Fencing: Back YardFull
- Water: Public
- Sewer: Public Sewer
- Source: Houston Association of Realtors
- Exclusions: Curtains In All BedroomsRefrigerator In Kitchen
This listing courtesy of Jaime Baker , Compass RE Texas, LLC - Houston
Monthly Payment
- Principal & Interest $
- Property Taxes $
- Home Insurance $
- VA Funding Fee $