119 Dennis Street, Houston, TX 77006
- 3 beds |
- 4 baths |
- 2,542 sqft
 Single-Family Home
  Built in 2003
  1,594sqft lot
 2 car garage
  $191/sqft
  Listed 1 day ago
Property Description
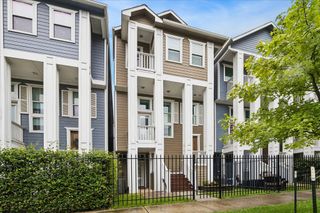
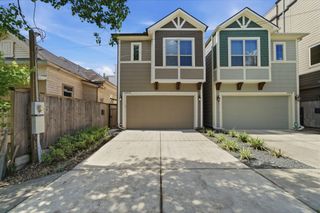
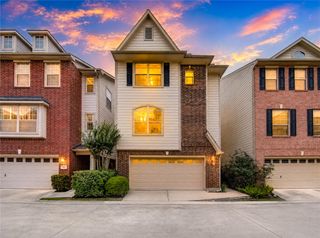
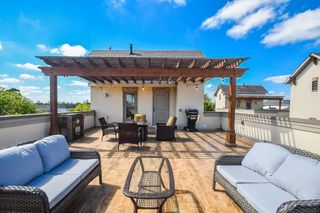
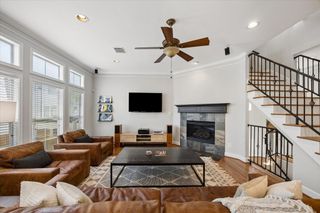
PRIME MIDTOWN LOCATION! NEW ROOF and NEW WINDOWS! This beautiful 3-bedroom, 3.5-bath home showcases luxury finishes throughout, including an open-concept second-floor living area with a gas fireplace and private balcony, new interior paint, extensive trim details, custom built-ins, plantation shutters, and rich hardwood floors. The kitchen opens to the dining area and features a breakfast bar, stainless steel appliances, under-cabinet lighting, and 42" cabinetry. Third-floor primary suite has dual granite vanities, spacious walk-in shower, jetted soaking tub, and two walk-in closets. Balconies off the 2nd and 3rd floor. The 3rd floor also includes a secondary bedroom with a full bath and utility room. A first-floor guest suite with an en-suite bath and direct access to yard. Gated community adds a nice layer of privacy. Minutes to River Oaks, Midtown, Washington Ave, Museum District, and so much more! Near some of the best shopping, restaurants, entertainment, and nightlife. 3D TOUR
- Listing Status:
- Active
- Date Added:
- July 16, 2026
- Data Last Updated:
- July 17, 2026 at 3:09PM
- Listing Office:
- Compean Group : 832-777-3904
- Listing Agent:
- Evan Compean : 1+832-777-3904
- MLS ID:
- 14169293
- Style: Traditional
- Parking: Attached
- Roofing: Composition
- General: Cement SidingStucco3Slab
- HOA Amenities: 500.0Annually
- Originating MLS: Houston Association of Realtors
- School District: 27 - Houston
- County: Harris
- Zoning: LT 12 BLK 1 HELENA PARK1222190010012
- Water: Public
- Sewer: Public Sewer
- Source: Houston Association of Realtors
This listing courtesy of Evan Compean , Compean Group
Monthly Payment
- Principal & Interest $
- Property Taxes $
- Home Insurance $
- VA Funding Fee $

 New - 10 hours ago