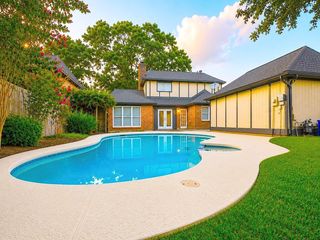
11924 Stirling Row Lane, Houston, TX 77082
- 3 beds |
- 3 baths |
- 2,214 sqft
 Single-Family Home
  Built in 2019
  1,538sqft lot
 2 car garage
  $185/sqft
  Listed 1 day ago
Property Description
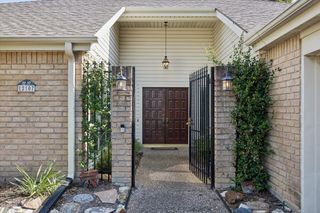
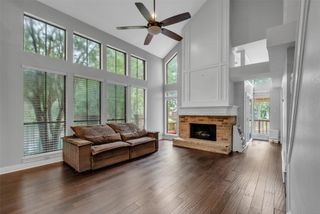
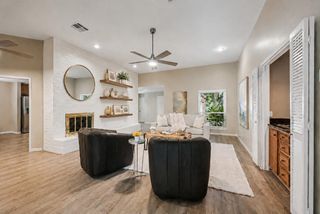
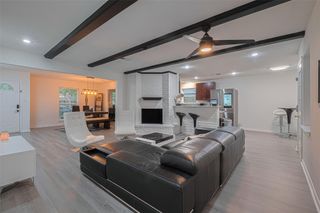
Welcome home to this stunning three-story residence located in a desirable gated community. This beautiful, airy, and bright home has over $50,000 in upgrades! Filled with abundant natural light, this thoughtfully designed home offers a bedroom and full bath on each floor, providing flexibility and privacy for guests. The second floor features an open-concept kitchen and living area with beautiful neighborhood views. Kitchen includes stainless steel appliances, soft-close cabinets and drawers, under-cabinet lighting, and abundant storage. First-floor bedroom is ideal for guests and offers access to the fully fenced backyard. Third-floor owner’s retreat features an oversized ensuite bath with dual sinks and a custom tiled frameless shower with built-in bench. An additional flex space on the third floor is perfect for a game room, media room, or home office. Ecobee thermostats on each level, custom wood blinds throughout, wired for sound, water softener ready, walk/dog trail, pool.
- Listing Status:
- Active
- Date Added:
- August 27, 2026
- Data Last Updated:
- August 28, 2026 at 7:06PM
- Listing Office:
- Tramco Realty : 281-893-6777
- Listing Agent:
- Cynthia Garcia : 1+281-893-6777
- MLS ID:
- 19571773
- General: Sprinkler System
- Style: Other
- Parking: AttachedGarage Door Opener
- Roofing: Composition
- Windows: Insulated/Low-E windows
- General: Cement SidingStoneStucco3Slab
- Road/Access: Concrete
- HOA Amenities: Controlled AccessDog ParkJogging PathLawn CarePool3640.0Annually
- Originating MLS: Houston Association of Realtors
- School District: 2 - Alief
- County: Harris
- Zoning: LT 9 BLK 1 ROYAL OAKS SQUARE1364640010009
- Fencing: Back Yard
- Water: Water District
- Source: Houston Association of Realtors
- Exclusions: Water Softner Systen
This listing courtesy of Cynthia Garcia , Tramco Realty
Monthly Payment
- Principal & Interest $
- Property Taxes $
- Home Insurance $
- VA Funding Fee $

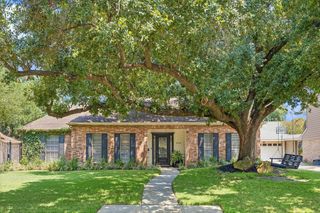
 New - 14 hours ago