1201 Bering Drive 1, Houston, TX 77057
- 1 bed |
- 1 bath |
- 871 sqft
 Condominium
  Built in 1978
  6.08acre lot
 2 car garage
  $230/sqft
  Listed 6 days ago
Property Description
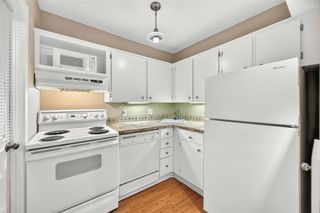
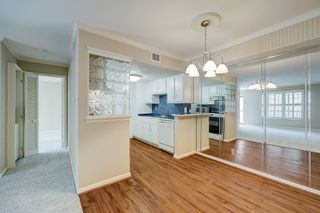
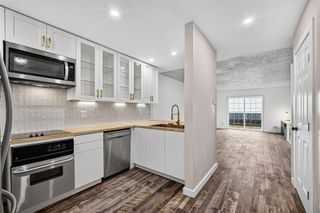
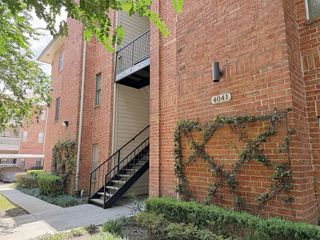
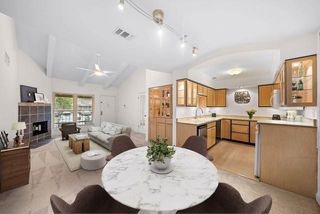
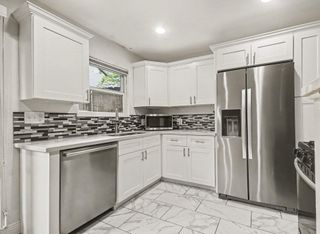
Updated, move-in ready home with beautiful wood flooring, rare 9' ceilings and an open-concept layout with stylish modern finishes. The remodeled kitchen features white cabinetry, quartz-style countertops, subway tile backsplash, stainless steel appliances and a breakfast bar. Fresh interior paint, walls, ceilings and baseboards completed in 2026. Major updates include garage roof and water heater (2024), AC condenser and heater (2025), air handler (2023), electrical breaker panel (2024) and windows (2023). Additional upgrades include newer interior doors, updated supply-line plumbing, 2026 toilet, smart thermostat, Ring doorbell and epoxy garage flooring. Enjoy a private fenced patio with custom pavers and the rare convenience of an attached 2-car garage. Community amenities include a swimming pool and clubhouse. Extensively updated with exceptional features and ready for its next owner!
- Listing Status:
- Active
- Date Added:
- August 18, 2026
- Data Last Updated:
- August 24, 2026 at 6:06PM
- Listing Office:
- The Reyna Group : 713-868-9300
- Listing Agent:
- Casey Dewees : 1+281-546-3828
- MLS ID:
- 43908762
- General: Front Green SpaceFront Yard
- Style: Contemporary/ModernTraditional
- Parking: AttachedOversizedAuto Garage Door Opener
- Roofing: Composition
- Windows: Insulated/Low-E windowsWindow Coverings
- General: BrickWood Siding1Slab
- Road/Access: ConcreteCurbsGutters
- HOA Amenities: ClubhousePool390.0Monthly
- Originating MLS: Houston Association of Realtors
- School District: 27 - Houston
- County: Harris
- Zoning: UNIT 1 BLDG A .007246 INT COMMON LAND & ELE SEVEN OAKS T/H C1133040000001
- Fencing: Fenced
- Water: Public
- Sewer: Public Sewer
- Source: Houston Association of Realtors
This listing courtesy of Casey Dewees , The Reyna Group
Monthly Payment
- Principal & Interest $
- Property Taxes $
- Home Insurance $
- VA Funding Fee $