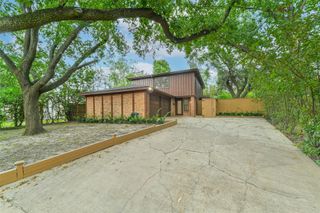
12019 Sugar Springs Drive, Houston, TX 77077
- 4 beds |
- 3 baths |
- 2,510 sqft
 Single-Family Home
  Built in 1975
  9,121sqft lot
 2 car garage
  $219/sqft
  Listed 3 days ago
Property Description
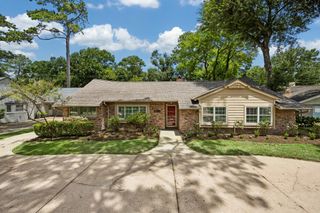
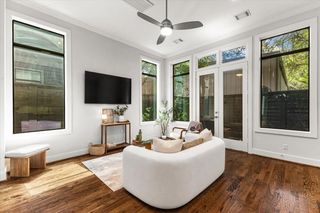
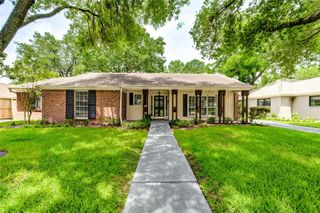
Welcome to this beautifully updated home in the desirable Ashford Village. Thoughtfully renovated throughout, this move-in ready home features luxury LVP flooring, fresh interior paint, recessed lighting, new light fixtures, double-pane Low-E vinyl windows, a stunning new fireplace mantel, quartz countertops, champagne bronze finishes, a new gas cooktop and vent hood, under-slab plumbing updates, plus beautifully remodeled primary and secondary bathrooms. Home has fully transferable foundation warranty! Outside, enjoy fresh landscaping and a spacious back yard and brand new patio. Ashford Village offers mature trees, community parks, walking trails, tennis courts, and a neighborhood pool while placing you just minutes from the Energy Corridor, CityCentre, Memorial City, and the brand new coming soon Ashford Gardens. With easy access to I-10, Beltway 8, and Highway 6, you'll enjoy a quick commute to major employers, premier shopping, dining, and entertainment.
- Listing Status:
- Active
- Date Added:
- July 2, 2026
- Data Last Updated:
- July 6, 2026 at 3:07AM
- Listing Office:
- Realty Of America, LLC : 512-788-9495
- Listing Agent:
- Terence Barnes : 1+832-515-0436
- MLS ID:
- 38762388
- Style: Traditional
- Parking: Detached
- Roofing: Composition
- General: BrickCement SidingWood Siding2Slab
- HOA Amenities: 947.0Annually
- Originating MLS: Houston Association of Realtors
- School District: 27 - Houston
- County: Harris
- Zoning: LT 36 BLK 14 ASHFORD VILLAGE SEC 11064190000036
- Fencing: Back Yard
- Water: Public
- Sewer: Public Sewer
- Source: Houston Association of Realtors
This listing courtesy of Terence Barnes , Realty Of America, LLC
Monthly Payment
- Principal & Interest $
- Property Taxes $
- Home Insurance $
- VA Funding Fee $

 New - 1 day ago