12054 Mighty Oak Drive B, Houston, TX 77066
- 3 beds |
- 3 baths |
- 1,300 sqft
 Town Home
  Built in 1973
  1,912sqft lot
 —— car garage
  $122/sqft
  Listed 2 months ago
Property Description
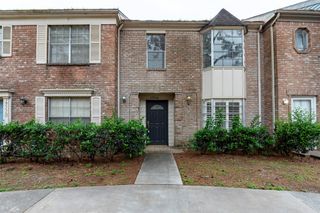
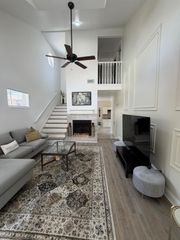
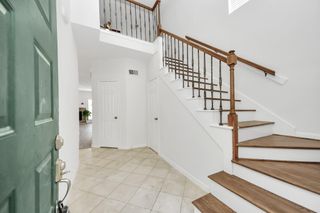
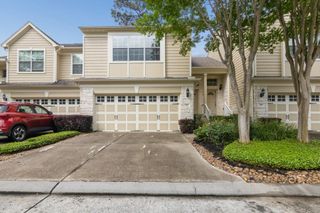
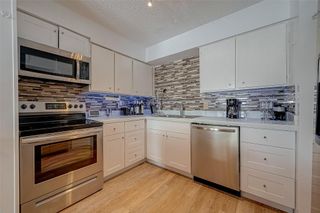
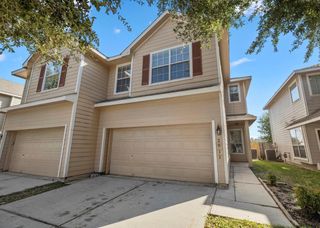
This charming townhouse on Mighty Oak Dr in Houston, TX was built in 1973 and features 3 Bedrooms, 2 Full Bathrooms & 1 half Bathroom, for a finished area of 1,300 sq. ft. All bedrooms are upstairs, the primary features his & her closets, plus a cedar closet downstairs! Bathrooms have been upgraded with large vanity bowl sinks on the counter. The property sits on a lot size of 0.02 acres, providing a cozy and manageable outdoor space. Perfect for those seeking a low-maintenance home with ample living space in a convenient location. There is a large storage unit on the spacious patio with room to grill or for suntanning in privacy. This unit also comes with 2 assigned parking spaces; 1 is covered on the newly paved parking lot with the address on your dedicated parking space. There is also a nicely remodeled clubhouse, tennis court and a swimming pool available for those HOT Houston days!!
- Listing Status:
- Active
- Date Added:
- June 16, 2026
- Data Last Updated:
- August 29, 2026 at 2:07AM
- Listing Office:
- My Castle Realty : 713-683-0054
- Listing Agent:
- Gary Bisha : 1+713-683-0054
- MLS ID:
- 68363518
- General: Storage
- Style: Traditional
- Parking: Attached Carport
- Roofing: Composition
- Windows: Window Coverings
- General: Cement SidingStuccoWood Siding2Slab
- HOA Amenities: 248.0Monthly
- Originating MLS: Houston Association of Realtors
- School District: 32 - Klein
- County: Harris
- Zoning: TH A BLDG 3 017*C0333500-000-000-003A CAPISTRANO VILLAS NORT1073380030004
- Fencing: Fenced
- Water: Public
- Sewer: Public Sewer
- Source: Houston Association of Realtors
This listing courtesy of Gary Bisha , My Castle Realty
Monthly Payment
- Principal & Interest $
- Property Taxes $
- Home Insurance $
- VA Funding Fee $

 New - 3 days ago