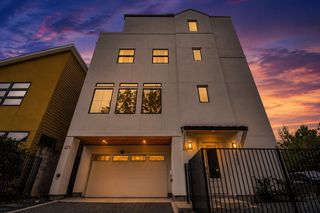
1211 Wynden Commons Lane, Houston, TX 77056
- 3 beds |
- 4 baths |
- 2,973 sqft
 Single-Family Home
  Built in 2011
  1,856sqft lot
 2 car garage
  $375/sqft
  Listed 1 day ago
Property Description
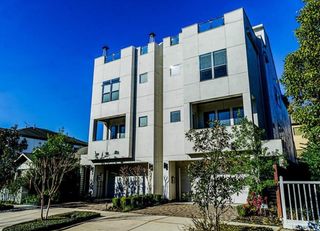
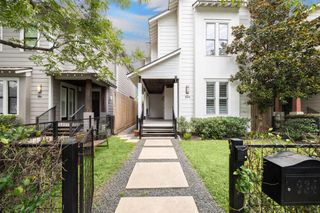
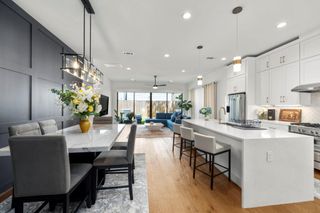
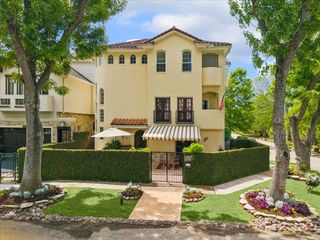
Experience luxury living in this elegant four-story elevator home in a convenient location near Uptown Park, the Galleria, and Downtown. Immaculate lock and leave home features hardwood floors, plantation shutters, crown molding, and exceptional craftsmanship throughout. 1st floor offers a private guest suite w/an en-suite bath and access to an outdoor patio. Stunning 2nd floor showcases an open-concept layout w/an updated chef's kitchen featuring Viking SS appliances, quartz countertops, abundant cabinetry, and seamless flow into the dining and living areas w/ coffered ceiling, fireplace, and built ins. The private primary suite occupies the 3rd floor and features ensuite w/soaking tub, dual sinks, shower, and large walk-in closet! 4th floor offers a game room, additional bedroom, and full bath. Combining sophisticated design, modern updates, an elevator to all 4 floors, and an unbeatable location, this home offers the ideal blend of functionality and low maintenance living!
- Listing Status:
- Active
- Date Added:
- July 17, 2026
- Data Last Updated:
- July 18, 2026 at 6:06AM
- Listing Office:
- Martha Turner Sotheby's International Realty : 713-520-1981
- Listing Agent:
- Kelley Austin : 1+832-978-0086
- MLS ID:
- 86235713
- Style: French
- Parking: AttachedAdditional Parking
- Roofing: OtherWood
- General: Stucco4Slab
- HOA Amenities: 2666.0Bi-Annually
- Originating MLS: Houston Association of Realtors
- School District: 27 - Houston
- County: Harris
- Zoning: LT 10 BLK 1 WYNDEN COMMONS1323420010010
- Fencing: Full
- Water: Public
- Sewer: Public Sewer
- Source: Houston Association of Realtors
This listing courtesy of Kelley Austin , Martha Turner Sotheby's International Realty
Monthly Payment
- Principal & Interest $
- Property Taxes $
- Home Insurance $
- VA Funding Fee $

 New - 1 day ago