12126 Pine Knoll Dr Drive, Houston, TX 77099
- 3 beds |
- 2 baths |
- 1,899 sqft
 Single-Family Home
  Built in 1972
  7,588sqft lot
 2 car garage
  $126/sqft
  Listed 1 day ago
Property Description
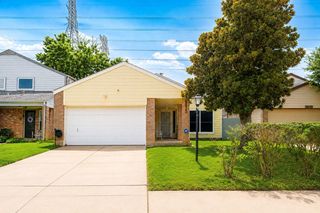
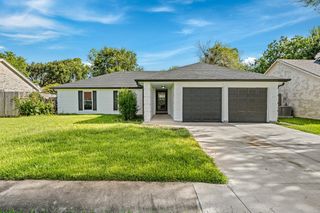
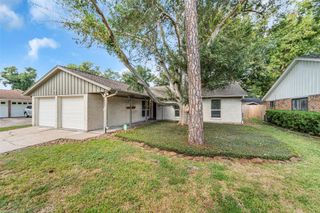
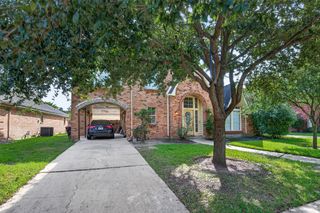
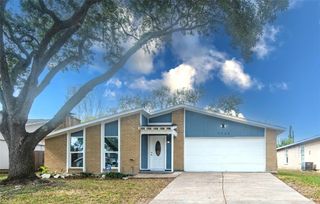
Spacious single-story home offering 3 bedrooms, 2 full baths, and approximately 1,899 SqFt of living space. The functional floor plan features generous living areas, a fireplace, built-in shelving, and a bright kitchen with plenty of cabinet space. Situated on a 7,590 SqFt lot with mature trees and a 2-car detached garage. Offering great potential and the opportunity to make it your own, this home is ready for your personal style and vision. Located in a quiet, established neighborhood with mature trees and convenient access to schools, shopping, and major roadways. Easy access to Beltway 8, 99, Westpark Tollway, Hwy 6! Close to the new updated Alief Community Park! A great opportunity for homeowners or investors! Schedule your showing today!
- Listing Status:
- Active
- Date Added:
- October 12, 2026
- Data Last Updated:
- October 13, 2026 at 4:06AM
- Listing Office:
- Nan & Company Properties - Corporate Office (Heights) : 713-714-6454
- Listing Agent:
- Vianey Del Castillo : 1+832-706-7094
- MLS ID:
- 94611551
- Style: Traditional
- Parking: Attached
- Roofing: Composition
- General: BrickWood Siding1Slab
- HOA Amenities: 300.0Annually
- Originating MLS: Houston Association of Realtors
- School District: 2 - Alief
- County: Harris
- Zoning: LT 10 BLK 2 HUNTINGTON VILLAGE SEC 11043710000010
- Fencing: Back YardFull
- Water: Public
- Sewer: Public Sewer
- Source: Houston Association of Realtors
This listing courtesy of Vianey Del Castillo , Nan & Company Properties - Corporate Office (Heights)
Monthly Payment
- Principal & Interest $
- Property Taxes $
- Home Insurance $
- VA Funding Fee $

 New - 1 day ago