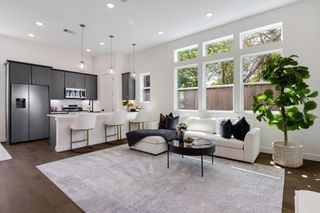
1218 Shadeland Drive, Houston, TX 77043
- 3 beds |
- 2 baths |
- 1,907 sqft
 Single-Family Home
  Built in 1959
  9,126sqft lot
 2 car garage
  $262/sqft
  Listed 15 hours ago
Property Description
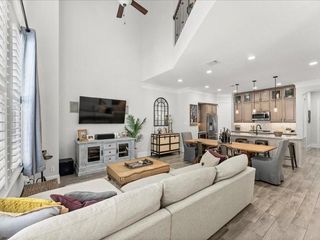
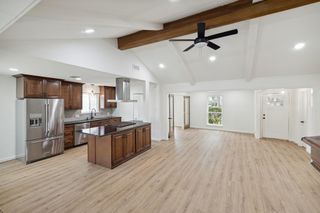
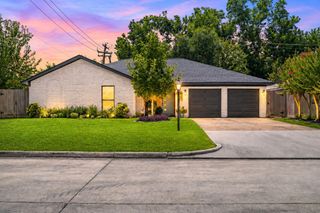
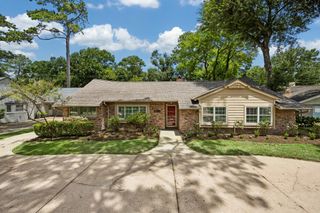
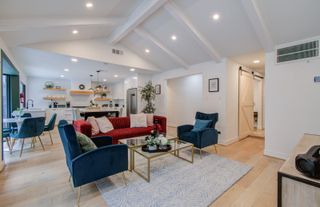
Welcome home to 1218 Shadeland Dr! Tucked into the beloved tree-lined streets of Shadow Oaks, this beautifully remodeled 3-bed, 2-bath charmer blends timeless character with fresh, modern updates. Taken down to the studs in 2024 with new roof, plumbing, water heater, etc; it's move-in ready and worry-free. Inside, enjoy a bright family room, formal dining framed by floor-to-ceiling windows, a dedicated home office, and a showpiece kitchen with quartz counters, brass hardware, a farmhouse sink, and stainless appliances. Retreat to the serene primary suite with double sinks and a spacious shower. Out back, a generous 9,000+ sq ft lot with no rear neighbors offers room to play and gather. Minutes from I-10 and Beltway 8 for an easy commute, plus HEB, Costco, Memorial City, and CityCentre right around the corner; with even more dining and retail on the way. A friendly neighborhood, a fresh start, endless upside. Come see it before it's gone!
- Listing Status:
- Active
- Date Added:
- July 6, 2026
- Data Last Updated:
- July 6, 2026 at 7:06PM
- Listing Office:
- Nan & Company Properties - Corporate Office (Heights) : 713-714-6454
- Listing Agent:
- Jason Nguyen : 1+713-703-0217
- MLS ID:
- 26358689
- Style: Ranch
- Parking: Detached
- Roofing: Composition
- Windows: Insulated/Low-E windows
- General: Brick1Slab
- Originating MLS: Houston Association of Realtors
- School District: 49 - Spring Branch
- County: Harris
- Zoning: LT 12 BLK 2 WILDEWOOD FOREST0890650000012
- Fencing: Back Yard
- Water: Public
- Sewer: Public Sewer
- Source: Houston Association of Realtors
- Exclusions: WasherDryer
This listing courtesy of Jason Nguyen , Nan & Company Properties - Corporate Office (Heights)
Monthly Payment
- Principal & Interest $
- Property Taxes $
- Home Insurance $
- VA Funding Fee $

 New - 15 hours ago