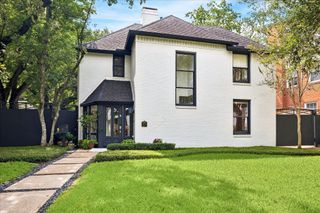
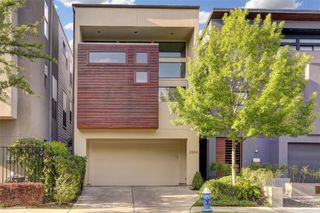
1223 Welch Street, Houston, TX 77006
- 3 beds |
- 3 baths |
- 2,566 sqft
 Single-Family Home
  Built in 2011
  5,001sqft lot
 2 car garage
  $388/sqft
  Listed 12 days ago
Property Description
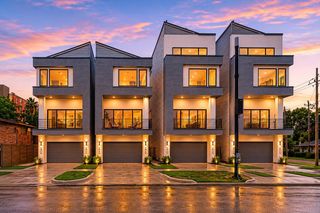
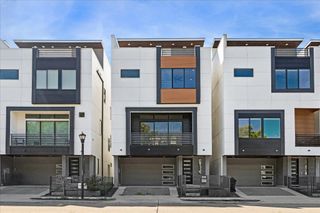
Rare opportunity in Montrose on large 5,000 sq ft lot with back yard retreat. Built in 2011, this 3 bedroom standout blends sophisticated design with ultimate outdoor living. Charming front porch leads inside to beautifully maintained single-family home with hardwood floors throughout, 10’ ceilings, home office, plantation shutters, and cozy fireplace to anchor the light-filled main level. Chef’s kitchen boasts granite island, gas range, walk-in pantry, and glass-front display cabinets. French doors alongside tall, floor-to-ceiling style windows, maximize natural light and views of the back yard retreat. Upstairs you’ll find the primary suite with private balcony and custom closet, plus 2 secondary bedrooms with large walk-in closets. Step outside to a spacious private oasis with low maintenance turf, sprawling pergola, and full outdoor kitchen with grill, fridge, and sink. Gated driveway to an oversized 2-car garage. Superb location close to River Oaks and Downtown!
- Listing Status:
- Active
- Date Added:
- October 1, 2026
- Data Last Updated:
- October 13, 2026 at 5:06AM
- Listing Office:
- Martha Turner Sotheby's International Realty : 713-520-1981
- Listing Agent:
- Richard Stone : 1+713-545-6324
- MLS ID:
- 8757357
- General: BalconyOutdoor KitchenSprinkler System
- Style: Traditional
- Parking: DetachedAuto Driveway GateGarage Door Opener
- Roofing: Metal
- Windows: Insulated/Low-E windowsWindow Coverings
- General: Batts InsulationInsulation - Blown FiberglassCement SidingOtherStucco2Pillar/Post/Pier
- Road/Access: Asphalt
- Originating MLS: Houston Association of Realtors
- School District: 27 - Houston
- County: Harris
- Zoning: LT 54 WESTOVER0370850000054
- Fencing: Back Yard
- Water: Public
- Sewer: Public Sewer
- Source: Houston Association of Realtors
- Exclusions: Kitchen Refrigerator
This listing courtesy of Richard Stone , Martha Turner Sotheby's International Realty
Monthly Payment
- Principal & Interest $
- Property Taxes $
- Home Insurance $
- VA Funding Fee $

 New - 3 days ago