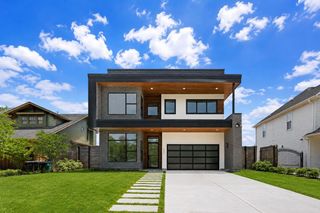
$2,188,000
1225 Wakefield Drive, Houston, TX 77018
- 5 beds |
- 6 baths
 Single-Family Home
  Built in 2026
  7,610sqft lot
 2 car garage
  $——/sqft
  Listed 3 days ago
Property Description
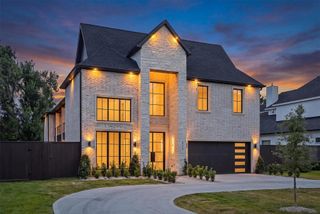
Introducing the "Wakefield Dream House" from Jamestown Estate Homes' Icon Collection. This home is not only beautiful, but it also features most everything you can dream of! The kitchen has both a scullery AND an oversized pantry. The primary suite has his and her closets and water closets; this is guaranteed to extend most marriages. The garage is oversized with two storage nooks, and there will be a circle drive. The home is currently framed, and estimated completion is October 2026. Zoned to Oak Forest Elementary School.
- Listing Status:
- Active
- Date Added:
- July 3, 2026
- Data Last Updated:
- July 6, 2026 at 6:08AM
- Listing Office:
- 16th Street Realty LLC : 713-444-3085
- Listing Agent:
- Victoria Hawes : 1+832-296-1663
- MLS ID:
- 71104495
- General: Sprinkler System
- Style: Traditional
- Parking: Attached
- Roofing: Composition
- Windows: Insulated/Low-E windows
- General: Insulation - Blown FiberglassSpray Foam InsulationCement SidingStucco2Slab
- Originating MLS: Houston Association of Realtors
- School District: 27 - Houston
- County: Harris
- Zoning: LT 26 BLK 6 OAK FOREST SEC 10730990060026
- Fencing: Back Yard
- Water: Public
- Sewer: Public Sewer
- Source: Houston Association of Realtors
This listing courtesy of Victoria Hawes , 16th Street Realty LLC
Monthly Payment
$Est. Payment
- Principal & Interest $
- Property Taxes $
- Home Insurance $
- VA Funding Fee $

 New - 1 day ago