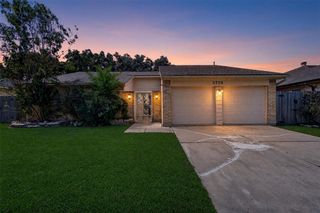
12319 Springcrest Drive, Houston, TX 77072
- 3 beds |
- 3 baths |
- 1,364 sqft
 Single-Family Home
  Built in 1982
  2,653sqft lot
 2 car garage
  $153/sqft
  Listed 1 day ago
Property Description
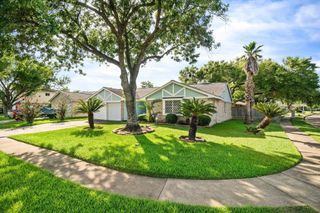
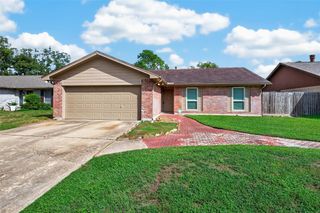
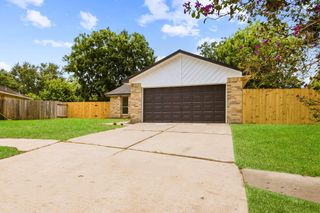
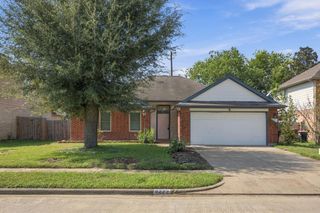
Welcome to this freshly remodeled, inside and out, two story charming house in the Courtyard Homes subdivision in SW Houston. This move-in ready house features 3 bedrooms, 2-1/2 baths and 2 car garage. It offers very fresh interior and exterior paint, ceiling fans in each room, and full window treatments with blinds and even drapes. All floorings have NO CARPET for easy maintenance. Most rooms have laminate wood flooring, and only the wet areas (kitchen and bathrooms) have tiled floors. On the first floor is a spacious living room with cathedral ceiling, cozy dining room, upgraded kitchen, and half bathroom. All 3 bedrooms with 2 separate full bathrooms are located on the second floor. The house also features a courtyard-size backyard sufficient for everyday relaxing, weekend barbeques, and as a play area for children. Don't miss this opportunity. Come see this home and make an offer!
- Listing Status:
- Active
- Date Added:
- October 15, 2026
- Data Last Updated:
- October 17, 2026 at 12:07AM
- Listing Office:
- My Castle Realty : 713-683-0054
- Listing Agent:
- Michael Greiner : 1+713-683-0054
- MLS ID:
- 63772954
- Style: Traditional
- Parking: Attached
- Roofing: Composition
- Windows: Window Coverings
- General: Insulation - Blown FiberglassWood Siding2Slab
- Road/Access: Concrete
- HOA Amenities: 90.0Monthly
- Originating MLS: Houston Association of Realtors
- School District: 2 - Alief
- County: Harris
- Zoning: LT 12 BLK 11 COURTYARD HOMES PH 31146060110012
- Fencing: Back Yard
- Water: Public
- Sewer: Public Sewer
- Source: Houston Association of Realtors
This listing courtesy of Michael Greiner , My Castle Realty
Monthly Payment
- Principal & Interest $
- Property Taxes $
- Home Insurance $
- VA Funding Fee $

 New - 1 day ago