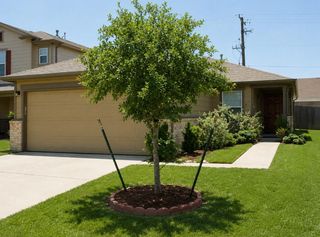
12322 Tambourine Drive, Houston, TX 77477
- 3 beds |
- 2 baths |
- 1,340 sqft
 Single-Family Home
  Built in 1983
  5,780sqft lot
 2 car garage
  $160/sqft
  Listed 17 days ago
Property Description
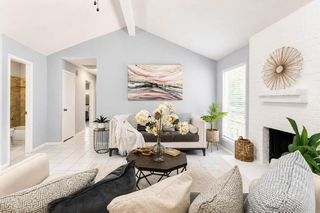
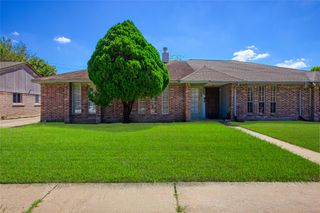
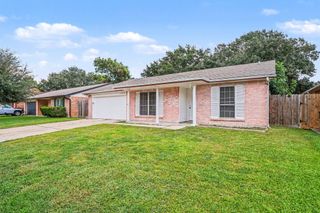
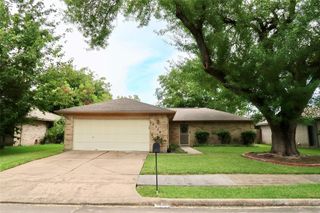
Welcome to 12322 Tambourine Dr, Stafford, TX 77477! This charming 3-bedroom, 2-bath home offers approximately 1,340 sq. ft. of comfortable living just minutes from Houston. Beautiful lush landscaping, a double driveway, and a 2-car attached garage provide great curb appeal. Inside, you'll find high ceilings in the family and dining areas, tile flooring throughout the main living spaces with carpet in the bedrooms, and a separate kitchen with a breakfast area, pantry, ample countertop space, and a window for natural light. The bright living room features plenty of windows, while the open dining/family room layout is perfect for everyday living. The primary suite includes high ceilings, two closets, dual sinks, and a private bath. Relax outdoors on the covered patio with wood decking. Centrally located in Southwest Houston, this cozy home is a fantastic value. Schedule your private tour with your realtor today!
- Listing Status:
- Active
- Date Added:
- August 7, 2026
- Data Last Updated:
- August 24, 2026 at 4:06PM
- Listing Office:
- RE/MAX Fine Properties : 281-265-5533
- Listing Agent:
- Roger Alvarez : 1+281-409-3521
- MLS ID:
- 97496512
- General: Shed(s)
- Style: Traditional
- Parking: AttachedGarage Door OpenerDouble-Wide Driveway
- Roofing: Composition
- Windows: Window Coverings
- General: BrickWood Siding1Slab
- Road/Access: AsphaltConcreteCurbs
- HOA Amenities: 335.0Annually
- Originating MLS: Houston Association of Realtors
- School District: 2 - Alief
- County: Harris
- Zoning: TRS 12A & 13A BLK 4 MEADOW VILLAGE SEC 2 R/P1148790040013
- Fencing: Back Yard
- Water: Public
- Sewer: Public Sewer
- Source: Houston Association of Realtors
- Exclusions: All FurnitureWall Decopersonal Items
This listing courtesy of Roger Alvarez , RE/MAX Fine Properties
Monthly Payment
- Principal & Interest $
- Property Taxes $
- Home Insurance $
- VA Funding Fee $

 New - 1 day ago