12515 Overcup Drive, Houston, TX 77024
- 5 beds |
- 6 baths |
- 5,681 sqft
 Single-Family Home
  Built in 2017
  0.39acre lot
 3 car garage
  $510/sqft
  Listed 8 days ago
Property Description
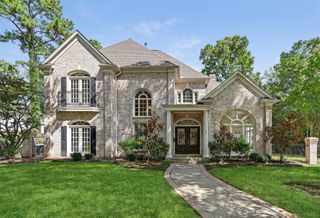
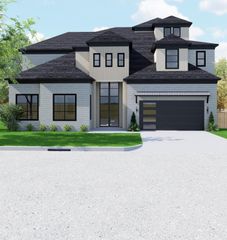
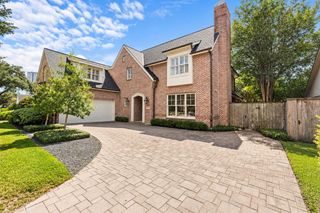
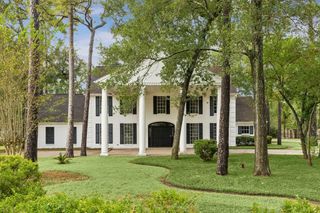
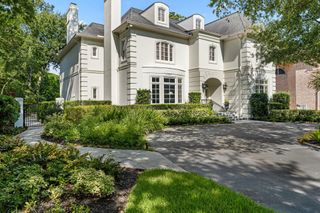
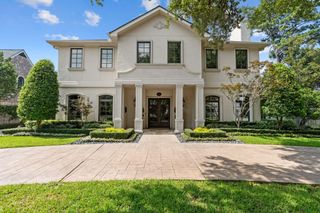
Stunning newer construction on a large lot in desirable Memorial Pines offering an exceptional floor plan. Stucco and stacked-stone exterior, circular drive, porte-cochère and double front doors create an impressive arrival. Built with tall ceilings, elegant niches and a sweeping staircase, this home has updated designer lighting, coffered ceilings, tile/engineered wood flooring throughout, oversized walk-in pantry, MUD room built-ins and dining room with a dry bar. Recently remodeled kitchen features custom cabinetry, white oak uppers, quartz countertops and a Thermador appliance package with 6-burner gas cooktop and double ovens. First floor primary features a soaking tub, oversized shower with dual heads, private water closet and large walk-in closet. A study and second bedroom with en-suite bath are also downstairs. Upstairs offers a game room, media room and a second primary suite. Expansive backyard with sparkling pool, outdoor kitchen, 3 car garage and automatic driveway gate.
- Listing Status:
- Active
- Date Added:
- October 5, 2026
- Data Last Updated:
- October 13, 2026 at 3:08PM
- Listing Office:
- RE/MAX Signature : 713-636-3015
- Listing Agent:
- Melanie White : 1+281-222-2898
- MLS ID:
- 54905134
- General: Outdoor KitchenSide YardSprinkler System
- Style: Traditional
- Pool: GuniteHeatedIn Ground
- Parking: Attached/Detached GarageAdditional ParkingAuto Driveway GateGarage Door OpenerCircular DrivewayDouble-Wide DrivewayDrive ThroughPorte-Cochere
- Roofing: Composition
- Windows: Insulated/Low-E windowsWindow Coverings
- General: Batts InsulationInsulation - Blown CelluloseBrickStoneStuccoWood Siding2Slab
- Road/Access: ConcreteCurbsGutters
- HOA Amenities: Annually
- Originating MLS: Houston Association of Realtors
- School District: 49 - Spring Branch
- County: Harris
- Zoning: LT 6 BLK 2 MEMORIAL PINES SEC 10844130000006
- Fencing: Back Yard
- Water: Public
- Sewer: Public Sewer
- Source: Houston Association of Realtors
This listing courtesy of Melanie White , RE/MAX Signature
Monthly Payment
- Principal & Interest $
- Property Taxes $
- Home Insurance $
- VA Funding Fee $