12633 Memorial Drive 141, Houston, TX 77024
- 3 beds |
- 2 baths |
- 1,246 sqft
 Condominium
  Built in 1969
  —— sqft lot
  —— car garage
  $173/sqft
  Listed 10 days ago
Property Description
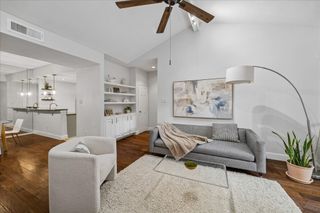
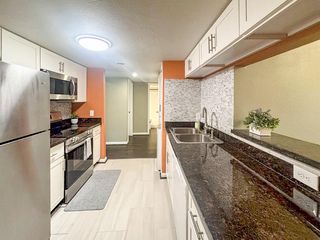
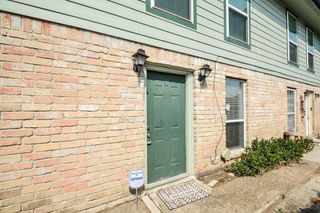
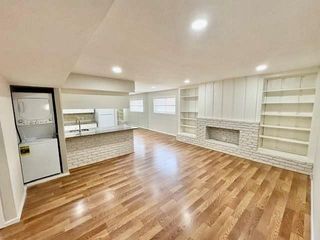
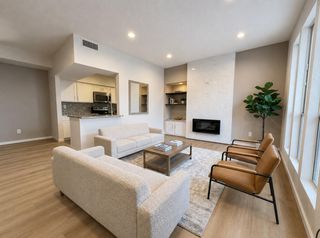
Light-filled 3 bedroom condominium on ground level with beautifully renovated kitchen and baths! Spacious Living Room has gorgeous windows, with additional nook that could be office, dining room, or additional seating area. Entire unit freshly painted, tile floors throughout. Updated kitchen has leathered granite counters, stainless steel appliances and farmhouse sink. Adjacent breakfast area and separate pantry. Primary Bedroom has 2 WICs with built-in storage and renovated ensuite bath with a double vanity, oversized tile shower. Two additional bedrooms, and second hall bath with white subway tile, brass finish fixtures. Sliding glass doors open to private fenced patio area. One deeded parking spot (conveniently located), additional parking available. Whirlpool W/D included. Community has two pools, adorable playground, and beautiful grounds. Management office onsite - HOA fee includes water and electricity. Zoned to Frostwood Elem, Memorial MS, and Memorial High School!
- Listing Status:
- Active
- Date Added:
- October 3, 2026
- Data Last Updated:
- October 13, 2026 at 7:07AM
- Listing Office:
- Martha Turner Sotheby's International Realty : 713-520-1981
- Listing Agent:
- Elizabeth Chipman : 1+713-265-7455
- MLS ID:
- 78783988
- General: Back Green Space
- Style: Contemporary/ModernEnglishTraditional
- Parking: Automatic GateNo GarageAdditional ParkingAssignedAutomatic Driveway GateCarportControlled EntranceDetached Carport
- Roofing: Other
- Windows: Window Coverings
- General: Brick1Slab
- HOA Amenities: Controlled AccessPaid PatrolPlaygroundPool520.0Monthly
- Originating MLS: Houston Association of Realtors
- School District: 49 - Spring Branch
- County: Harris
- Zoning: UNIT 141 BLDG P .004213 INT COMMON LAND & ELE THE PINES COND1118290140001
- Fencing: Fenced
- Water: Public
- Sewer: Public Sewer
- Source: Houston Association of Realtors
- Exclusions: Please See Listing Agent
This listing courtesy of Elizabeth Chipman , Martha Turner Sotheby's International Realty
Monthly Payment
- Principal & Interest $
- Property Taxes $
- Home Insurance $
- VA Funding Fee $

 New - 1 day ago