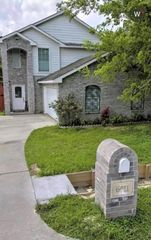
12642 Sai Baba Drive, Houston, TX 77038
- 4 beds |
- 3 baths |
- 1,956 sqft
 Rental
  Built in 2014
  —— sqft lot
  2 car garage
  $1/sqft
  Listed 3 days ago
Property Description
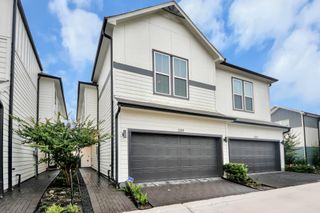
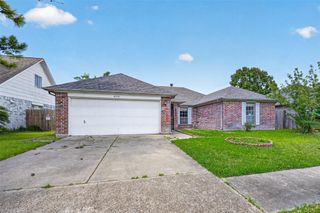
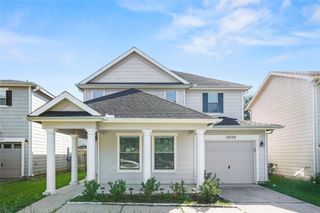
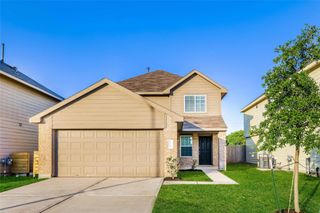
The Bellwood Plan is a spacious two-story home offering 4 bedrooms and 2.5 bathrooms of well-designed living space. The main floor features a large, open kitchen with views into the family room and dining area—perfect for both entertaining and everyday life. A powder bath and two-car garage add convenience. Upstairs, all four bedrooms are located for privacy, including a generous primary suite with dual walk-in closets and a private bath. The second floor also features a full laundry room and shared bath. Enjoy wood-grain vinyl plank flooring, a fenced backyard, sprinkler system, and SimplyMaintained service for $100/month, covering lawn care and exterior pest control. Near I-45 North and the Sam Houston Tollway, Forestwood offers an easygoing residential setting with quick routes to shopping, dining, and everyday essentials. Zoned to Aldine ISD, the neighborhood sits in a growing part of north Houston that keeps you close to city connections while offering a quieter suburban feel.
- Listing Status:
- Active
- Date Added:
- July 9, 2026
- Data Last Updated:
- July 12, 2026 at 7:08AM
- Listing Office:
- SimplyHome : 832-500-0257
- Listing Agent:
- Karen Chappell : 1+888-376-0237
- MLS ID:
- 40639813
- Style: Traditional
- Parking: Attached
- Windows: Window Coverings
- General: 2
- Road/Access: Concrete
- Originating MLS: Houston Association of Realtors
- School District: 1 - Aldine
- County: Harris
- Zoning: LT 2 BLK 6 FORESTWOOD SEC 41292410060002
- Fencing: Back Yard
- Utilities: None
- Water: Water District
- Source: Houston Association of Realtors
This listing courtesy of Karen Chappell , SimplyHome
 New - 1 day ago