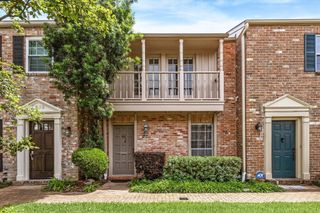
12710 Huntingwick Drive, Houston, TX 77024
- 3 beds |
- 3 baths |
- 1,794 sqft
 Condominium
  Built in 1967
  —— sqft lot
  2 car garage
  $181/sqft
  Listed 6 days ago
Property Description
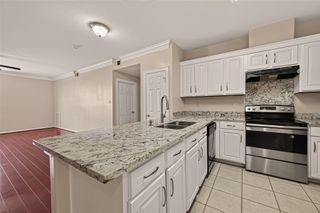
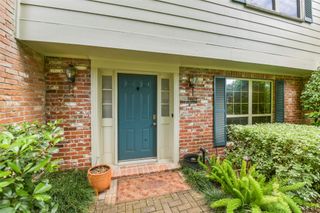
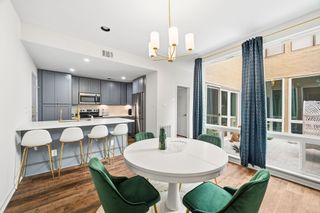
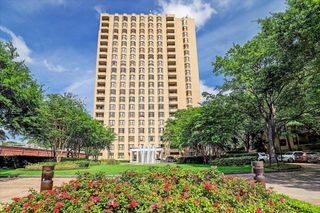
3 bedroom 2.5 bathroom located in a desirable Memorial Drive townhomes with top-rated SBISD schools and convenient access to shopping, dining, and West medical center. Tucked in this nice community, centered on a lovely courtyard, 12710 offers a beautiful open floor plan with natural light throughout, tile wood - looking floor which is durable and adds warmth plus half bathroom for guests. Interior full size washer & dryer in laundry closet. The galley kitchen features updated appliances and plenty of storage with breakfast bar. The primary suite boasts a ensuite bathroom, dressing vanity and walk-in closet. 2 additional large bedrooms that have a shared bathroom. New paint and carpet 8/2026. Enjoy your own private back patio and 2 car garage. Don't miss out on all the common amenities offered, pool, clubhouse, basketball court, dog area, picnic and playground.
- Listing Status:
- Active
- Date Added:
- August 18, 2026
- Data Last Updated:
- August 24, 2026 at 9:06PM
- Listing Office:
- Douglas Elliman Real Estate : 281-652-5588
- Listing Agent:
- Stephanie Aron-Weiss : 1+713-828-6817
- MLS ID:
- 82397368
- General: PlaygroundStorageCourtyard
- Style: Traditional
- Parking: DetachedAdditional ParkingAssignedAuto Garage Door Opener
- Roofing: Composition
- Windows: Insulated/Low-E windowsWindow Coverings
- General: BrickWood Siding2Slab
- Road/Access: ConcreteCurbsGutters
- HOA Amenities: Basketball CourtClubhouseDog ParkGarbage ServiceLawn CareParkPicnic AreaPlaygroundPool531.0Monthly
- Originating MLS: Houston Association of Realtors
- School District: 49 - Spring Branch
- County: Harris
- Zoning: UNIT 121 BLDG Q .005154 INT COMMON L&E MEMORIAL0993690000121
- Fencing: Partial
- Water: Public
- Sewer: Public Sewer
- Source: Houston Association of Realtors
- Exclusions: None
This listing courtesy of Stephanie Aron-Weiss , Douglas Elliman Real Estate
Monthly Payment
- Principal & Interest $
- Property Taxes $
- Home Insurance $
- VA Funding Fee $

 New - 17 hours ago