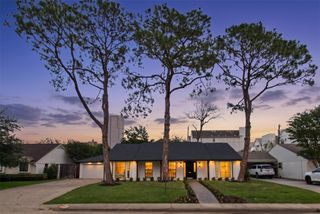
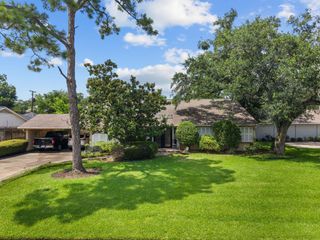
12902 Kimberley Lane, Houston, TX 77079
- 4 beds |
- 4 baths |
- 3,546 sqft
 Single-Family Home
  Built in 1970
  0.31acre lot
 2 car garage
  $353/sqft
  Listed 9 days ago
Property Description
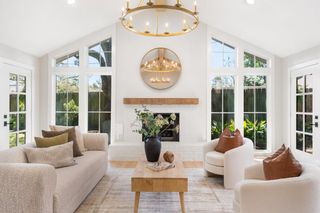
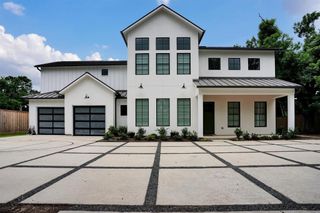
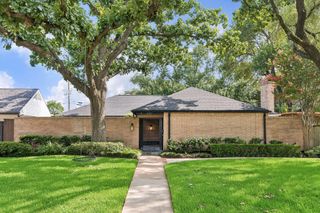
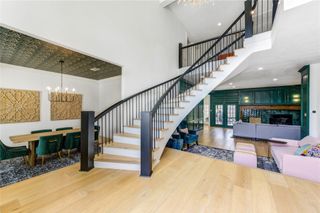
Standing at the corner of modern luxury & big city convenience is 12902 Kimberley Ln. This remarkable 3,500+sqft home sits on nearly 1/3 of an acre. From the moment you step inside, you are surrounded by natural light. Each room is generously sized while retaining functionality for any buyer. The cosmetic updates go on & on; this home also has updated windows, roof, &exterior paint. The first-floor flow of this home is truly unmatched. The beautiful kitchen w/ peninsula bar flows into the breakfast room then on to the family room on one side. The coffee/wine bar on the other end pours into a gathering area leading to the formal dining/home office. Also, on the first floor is the primary bedroom. The beauty & tranquility of this en-suite cannot be overstated, featuring dual sinks & vanities, modern soaking tub, & sleek shower. The closet enjoys built-in shelves & ample hanging racks. Upstairs you will find 3 secondary bedrooms and 2 full baths & upstairs has a gameroom w/kitchenette.
- Listing Status:
- Active
- Date Added:
- June 27, 2026
- Data Last Updated:
- July 6, 2026 at 7:08AM
- Listing Office:
- REB365 : 877-784-1777
- Listing Agent:
- Ali Guven : 1+347-691-6946
- MLS ID:
- 84513132
- General: Sprinkler System
- Style: French
- Parking: Automatic GateDriveway GateAttachedOversizedAdditional ParkingAuto Driveway GateGarage Door OpenerBoatDouble-Wide Driveway
- Roofing: Wood
- General: Brick2Slab
- Road/Access: ConcreteCurbsGutters
- HOA Amenities: 450.0Annually
- Originating MLS: Houston Association of Realtors
- School District: 49 - Spring Branch
- County: Harris
- Zoning: LT 11 BLK 3 MEMORIAL PLAZA SEC 10854170000011
- Fencing: Back Yard
- Water: Public
- Sewer: Public Sewer
- Source: Houston Association of Realtors
This listing courtesy of Ali Guven , REB365
Monthly Payment
- Principal & Interest $
- Property Taxes $
- Home Insurance $
- VA Funding Fee $