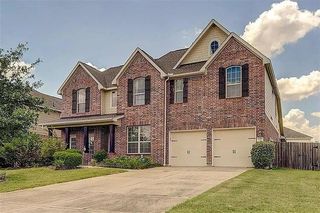
12907 Ridge Bank Lane, Houston, TX 77041
- 5 beds |
- 4 baths |
- 3,925 sqft
 Single-Family Home
  Built in 1998
  9,169sqft lot
 3 car garage
  $122/sqft
  Listed 2 days ago
Property Description
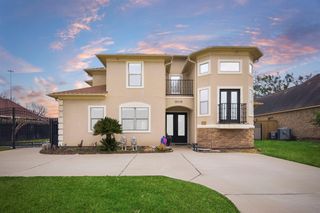
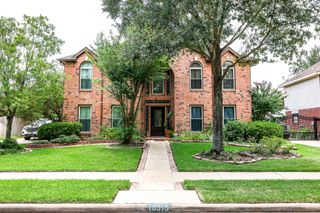
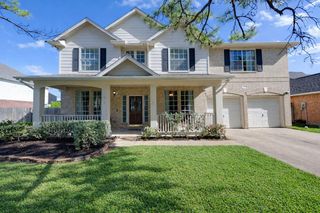
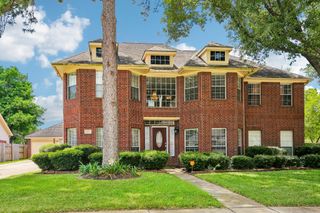
This expansive estate showcases 5 bedrooms, a charming study, and 3.5 baths plus a roomy 3 car garage. The property exudes a sense of grandeur and comfort, perfect for those in search of a luxurious lifestyle. The layout is carefully crafted to provide ample space and privacy for all. The peaceful downstairs primary suite features elegant wood floors, crown molding, and an ensuite bath with double sinks, a separate soaking tub, and shower. Upstairs, you'll find 4 spacious bedrooms with private bath access and ample closets, as well as a roomy gameroom for family fun. The kitchen features abundant storage and counter workspace for the family chef. Other features in the kichen are granite counters, a large island, stainless steel appliances and a walk-in pantry. Downstairs floors are Travertine tile and wood throughout for easy maintenance. Quick access to beltway 8 for an easy commute to the energy corridor and downtown. Close to shopping, restaurants and schools!
- Listing Status:
- Active
- Date Added:
- July 10, 2026
- Data Last Updated:
- July 12, 2026 at 1:06PM
- Listing Office:
- CB&A, Realtors : 832-678-4770
- Listing Agent:
- Charley Van Etten : 1+713-492-4631
- MLS ID:
- 57836312
- General: Sprinkler System
- Style: Traditional
- Parking: Attached/Detached GarageAdditional ParkingGarage Door Opener
- Roofing: Composition
- Windows: Window Coverings
- General: BrickCement Siding2Slab
- Road/Access: Concrete
- HOA Amenities: Jogging PathPlaygroundPoolSplash Pad650.0Annually
- Originating MLS: Houston Association of Realtors
- School District: 13 - Cypress-Fairbanks
- County: Harris
- Zoning: LT 10 BLK 2 ELDRIDGE PARK SEC 51191370020010
- Fencing: Back YardFull
- Water: PublicWater District
- Sewer: Public Sewer
- Source: Houston Association of Realtors
- Exclusions: Washerdryerrefrigerator And Curtains In Primary And Upstairs Bedroomairs
This listing courtesy of Charley Van Etten , CB&A, Realtors
Monthly Payment
- Principal & Interest $
- Property Taxes $
- Home Insurance $
- VA Funding Fee $

 New - 1 day ago