1302 Augusta Drive 7, Houston, TX 77057
- 2 beds |
- 3 baths |
- 1,535 sqft
 Condominium
  Built in 1978
  1.48acre lot
 2 car garage
  $162/sqft
  Listed 4 days ago
Property Description
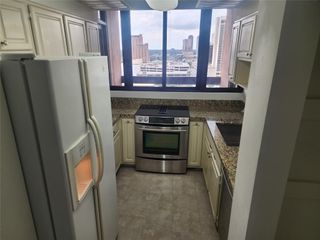
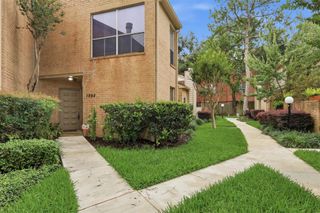
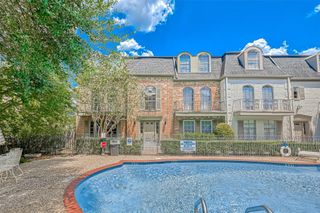
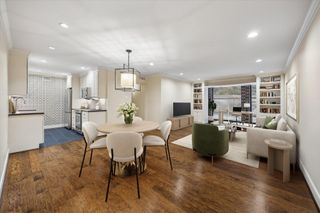
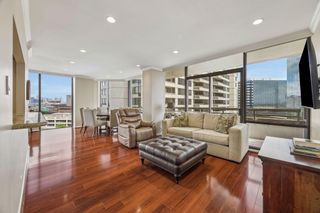
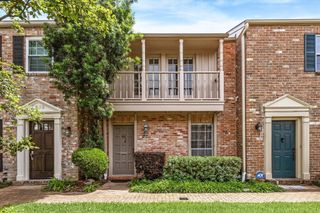
Beautifully Updated Home Near the Galleria. With spacious living areas, two primary suites, flexible bonus space, & access to community pool & walking area. The large living room has a wall of windows with wood plantation shutters w/views of the green space. Wood-look laminate flooring flows through the downstairs living areas, complemented by a cozy fireplace & built-in shelving. Updated kitchen features granite tops, tile backsplash, double ovens & is open to the dining area. Bar area provides extra space for entertaining & serving. Remodeled guest bathroom downstairs w/ granite countertops & slate tile flooring. Upstairs two spacious primary suites, each w/ its own remodeled private bathroom. Bonus room offers valuable flexibility can & be used as a home office/study, game room, playroom, or additional flex space. This home is located across from the Trotter Family YMCA & just minutes from the Houston Galleria, shopping, dining, entertainment, & major Houston employment centers.
- Listing Status:
- Active
- Date Added:
- August 20, 2026
- Data Last Updated:
- August 24, 2026 at 8:08PM
- Listing Office:
- Park West Real Estate Inc : 713-249-4177
- Listing Agent:
- Connie Vallone : 1+713-249-4177
- MLS ID:
- 48385713
- General: BalconyFront Green SpaceFront YardCourtyard
- Style: Traditional
- Parking: AttachedAuto Garage Door Opener
- Roofing: Tile
- Windows: Solar ScreensWindow Coverings
- General: Brick2Slab
- Road/Access: ConcreteCurbs
- HOA Amenities: Garbage ServicePool483.0Monthly
- Originating MLS: Houston Association of Realtors
- School District: 27 - Houston
- County: Harris
- Zoning: UNIT 7 BLDG B .038493 INT COMMON LAND & ELE AUGUSTA VALLEY C1118310000002
- View: West
- Water: Public
- Sewer: Public Sewer
- Source: Houston Association of Realtors
This listing courtesy of Connie Vallone , Park West Real Estate Inc
Monthly Payment
- Principal & Interest $
- Property Taxes $
- Home Insurance $
- VA Funding Fee $

 New - 15 hours ago