1303 Gardenia Drive, Houston, TX 77018
- 5 beds |
- 5 baths |
- 4,881 sqft
 Rental
  Built in 2020
  7,079sqft lot
 2 car garage
  $2/sqft
  Listed 4 days ago
Property Description
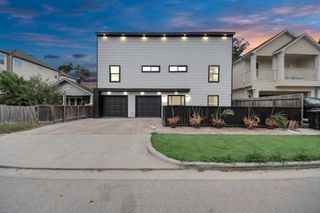
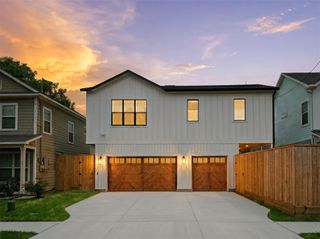
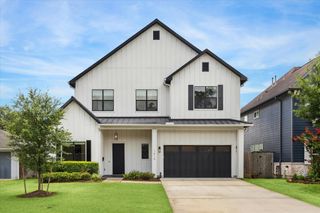
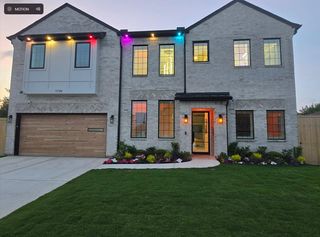
Impeccably maintained, custom home just a 5-minute walk to top-rated Oak Forest Elementary. Over 4,800 sq ft with 4/5 spacious bedrooms - 5th bedroom on 1st floor can be used as an office and has an en-suite bath and built-in Murphy bed. Chef’s kitchen features high-end stainless appliances, dual-fuel range, pot filler, butler’s pantry & oversized walk-in pantry. Soaring 2-story living room with floor-to-ceiling stone accent wall and large windows. Downstairs primary suite includes sitting area, spa bath, and two walk-in closets. Upstairs: 3 bedrooms, theater room & game room. Smart home upgrades throughout: WiFi-enabled appliances, tankless water heater, thermostats, security system, and more. Hardwood floors throughout. Covered patio and large backyard on 7,000+ sq ft lot. Routine lawn maintenance, routine pest control, and routine garden maintenance included in monthly rent. Walkable to parks and amenities.
- Listing Status:
- Active
- Date Added:
- July 2, 2026
- Data Last Updated:
- July 6, 2026 at 10:07PM
- Listing Office:
- Collective Realty Co. : 281-638-9407
- Listing Agent:
- Courtney Okanlomo : 1+281-989-8604
- MLS ID:
- 3198587
- General: Trash Pick Up
- Style: Traditional
- Parking: AttachedAuto Garage Door Opener
- Windows: Window Coverings
- General: 2
- Originating MLS: Houston Association of Realtors
- School District: 27 - Houston
- County: Harris
- Zoning: LT 14 BLK 3 OAK FOREST SEC 10730990030014
- Fencing: Back Yard
- Utilities: Yard Maintenance
- Water: Public
- Sewer: Public Sewer
- Source: Houston Association of Realtors
This listing courtesy of Courtney Okanlomo , Collective Realty Co.